How to Choose a Townhouse Builder in NZ
A practical guide for small residential developers choosing the right architecture and construction partner across the lower and central North Island.
If you're planning a townhouse or multi-dwelling project in Taranaki, Manawatū, Horowhenua, the Kāpiti Coast, Wairarapa or Hawke's Bay, the right firm is the one that can turn your section into a fixed-price, well-programmed build. Whether you already have plans, you're working with your own designer, or you need design support from the ground up. Look for fixed-price construction experience, subdivision and consent knowledge, a single point of contact through build, and proof of a project delivered on budget and on time.
What design and build actually means for a townhouse project?
Design-build gets used loosely across the industry, so it's worth being specific about what you actually need from a partner.
Some developers arrive with a resource consent and a full set of drawings and just need a builder who can price it, programme it and deliver it without surprises. Others have a designer they trust and want a construction partner who can work alongside them, feeding back on buildability and cost as the design develops. Some are starting from a section with potential and need design and construction working together from day one.
A firm worth shortlisting should be equipped for all three. At Slate, that flexibility sits at the centre of how we work: we deliver construction from your plans, from your designer's plans, or from a concept developed through Slate Studio. The starting point changes. The fixed-price certainty and delivery discipline don't.
Five key criteria for evaluating a townhouse design-build firm
-
A fixed-price contract, agreed once the design is resolved enough to price accurately, gives you a known construction cost from the outset. Ask how many fixed-price townhouse or multi-unit contracts a firm has actually delivered, not just quoted. Watch for firms willing to fix a price against incomplete drawings; that risk usually resurfaces later as a variation.
-
Townhouse and multi-dwelling projects carry a different risk profile to a single home: site coverage, boundary conditions, fire separation, servicing and titling all need to be understood early. A firm with genuine multi-unit experience will ask about your district plan zoning and subdivision intentions before they talk finishes.
-
The best outcomes happen when construction input shapes the design rather than reacting to it. A firm that can comment on structure, materials and sequencing while the drawings are still moving will save you cost and time later.
-
Gaps between consent, construction and completion are where townhouse developments lose money and momentum. Multi-unit projects also carry more sequencing dependencies than a single home, so you want one team accountable for closing those gaps and giving you a realistic programme up front, not a design consultant and a builder pointing at each other after the fact.
-
Ask for a completed project of a similar scale. Site photos, a completion timeframe and a clear account of what stayed fixed and what didn't tell you more than a capability statement ever will. A home mix built around a single buyer type can also narrow your options if the market shifts before completion. A considered mix of dwelling types keeps more paths open at sale or rental.
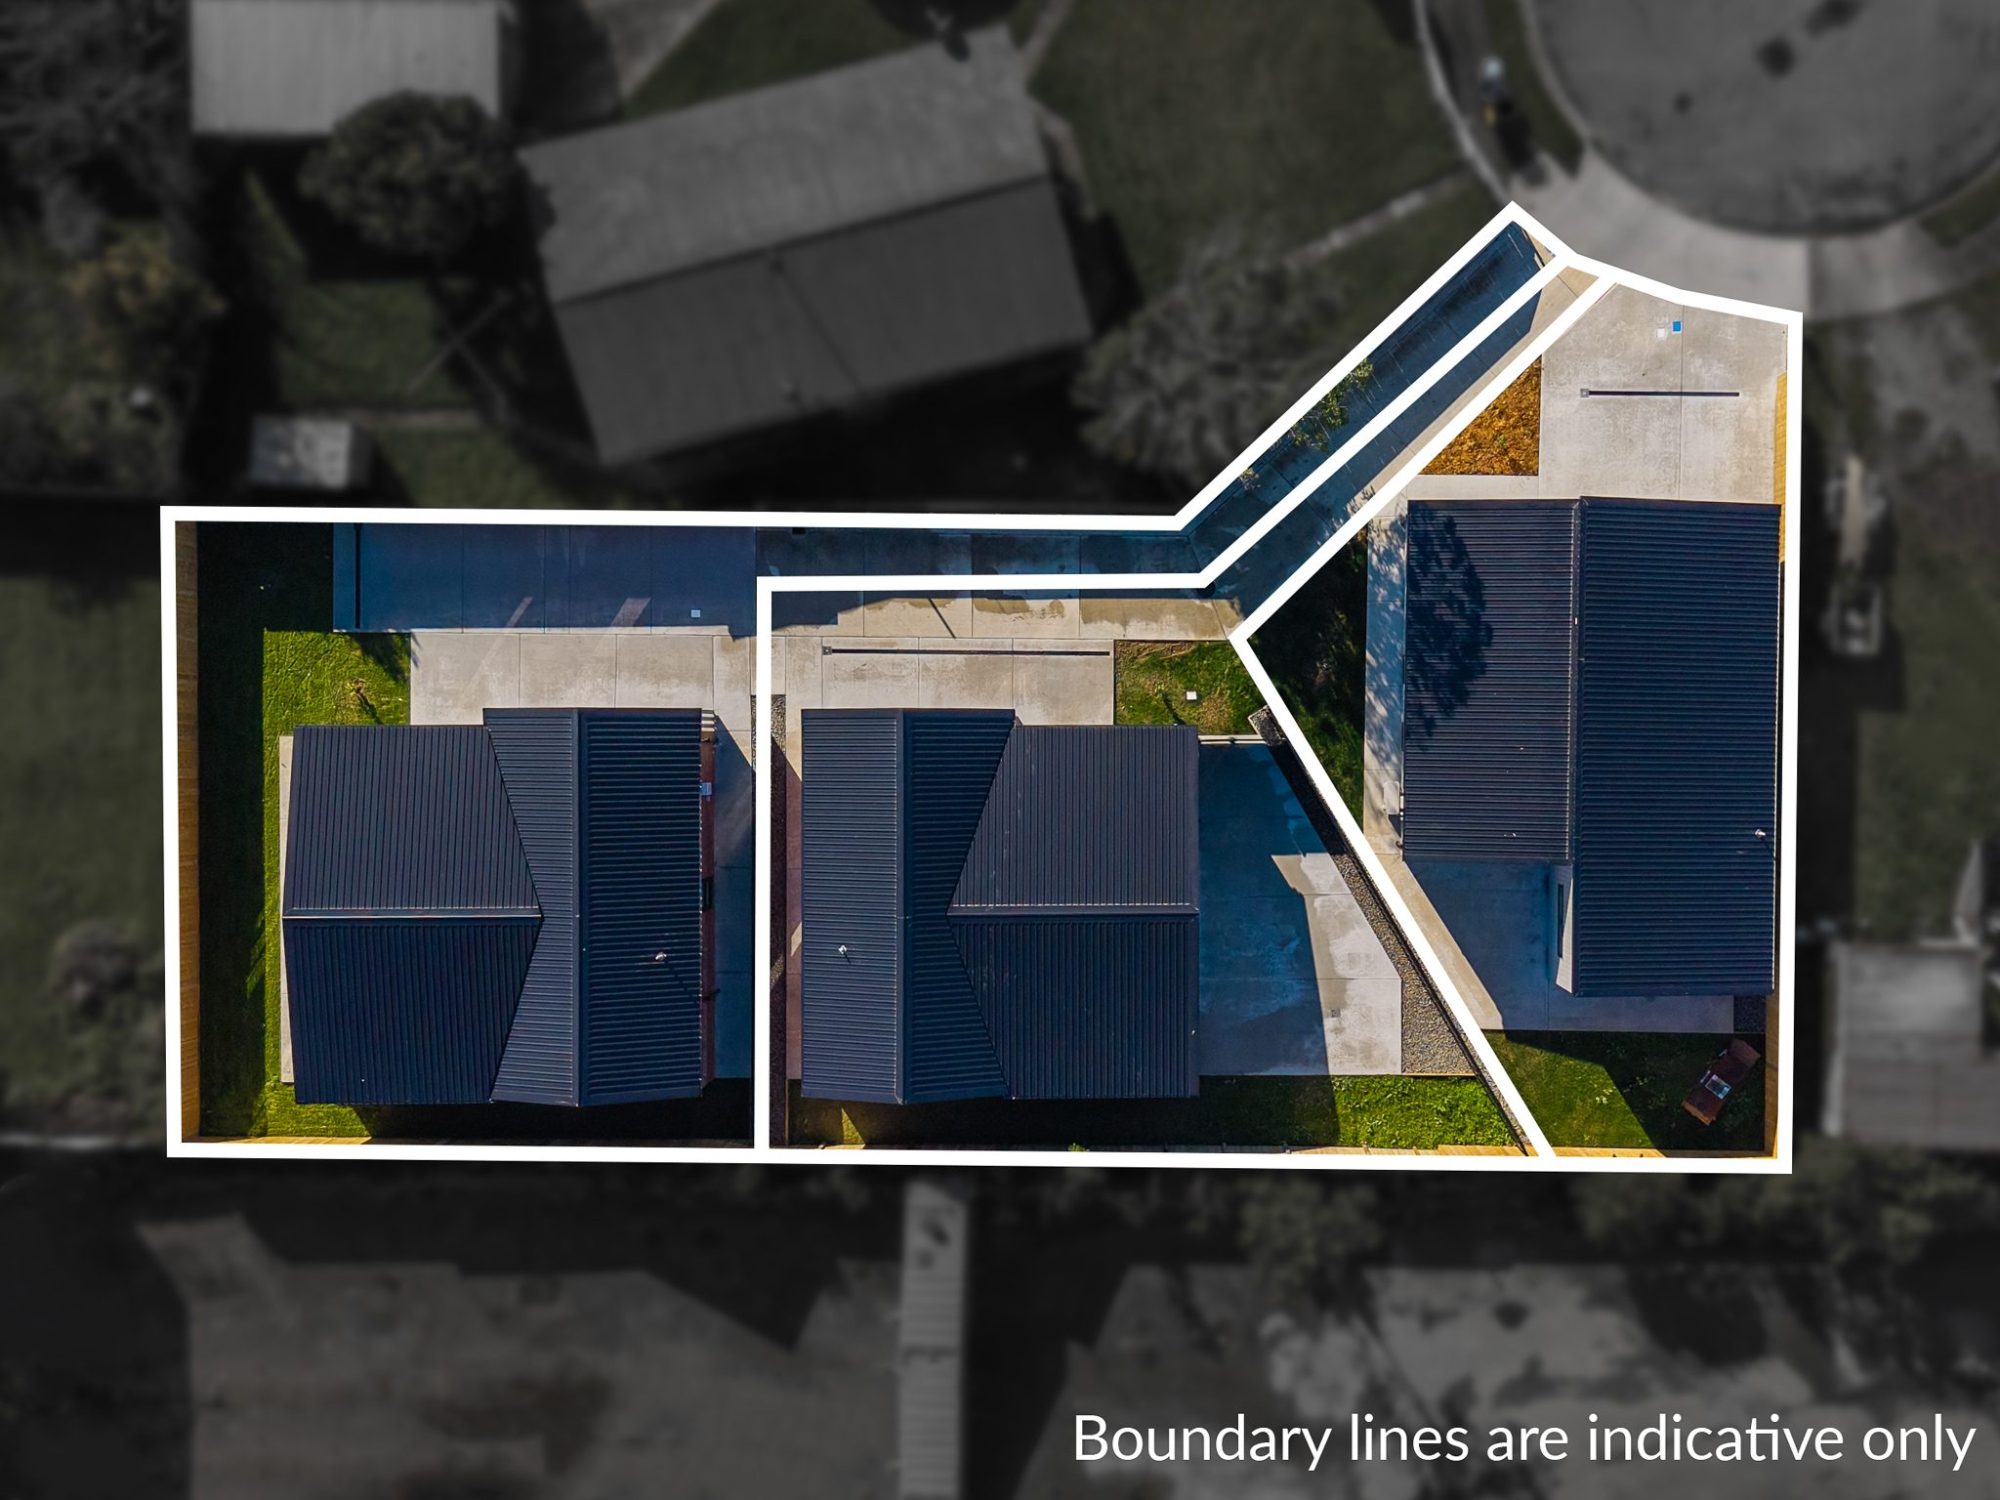
Proof in practice: Cook Street, Levin
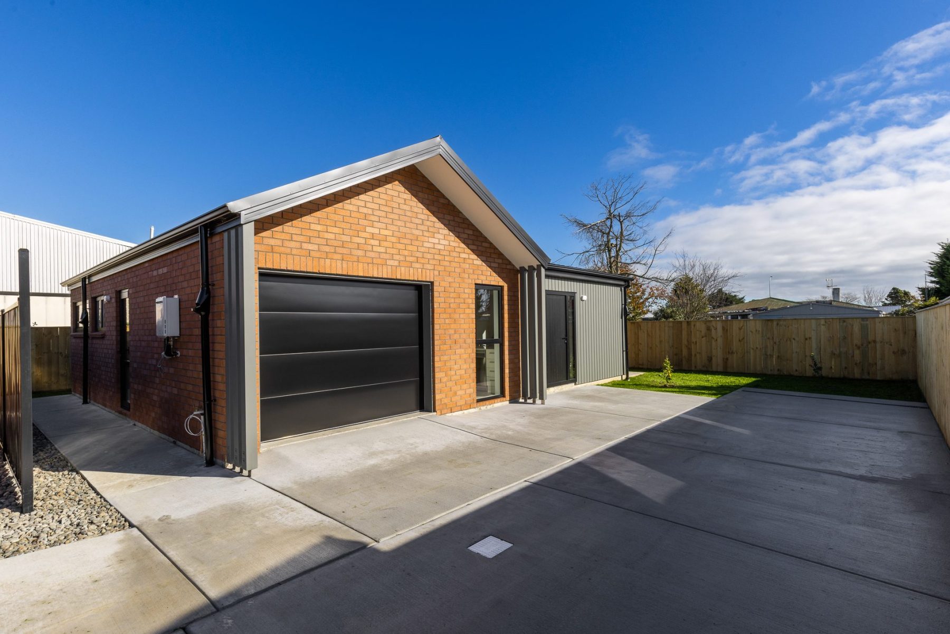
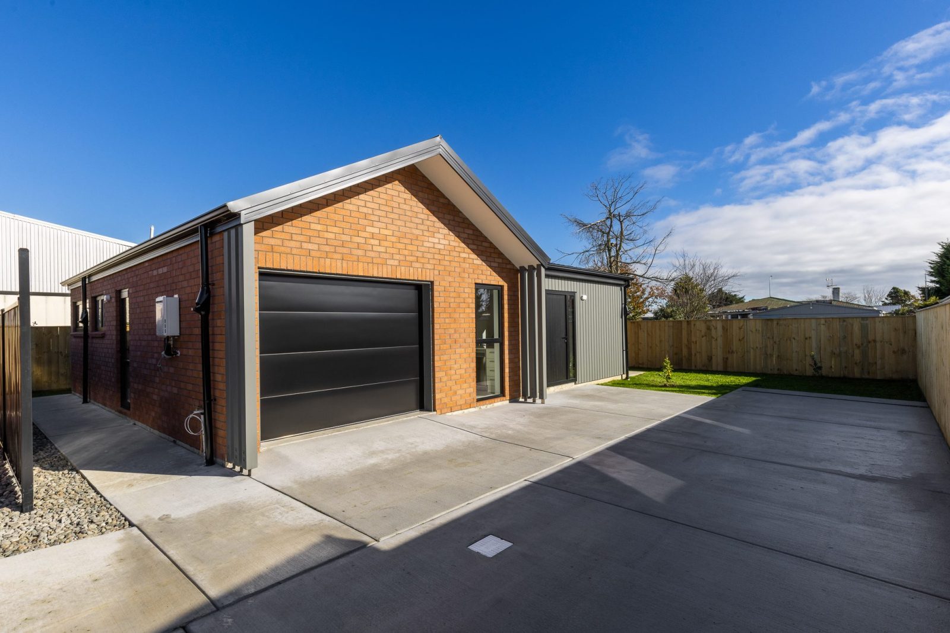
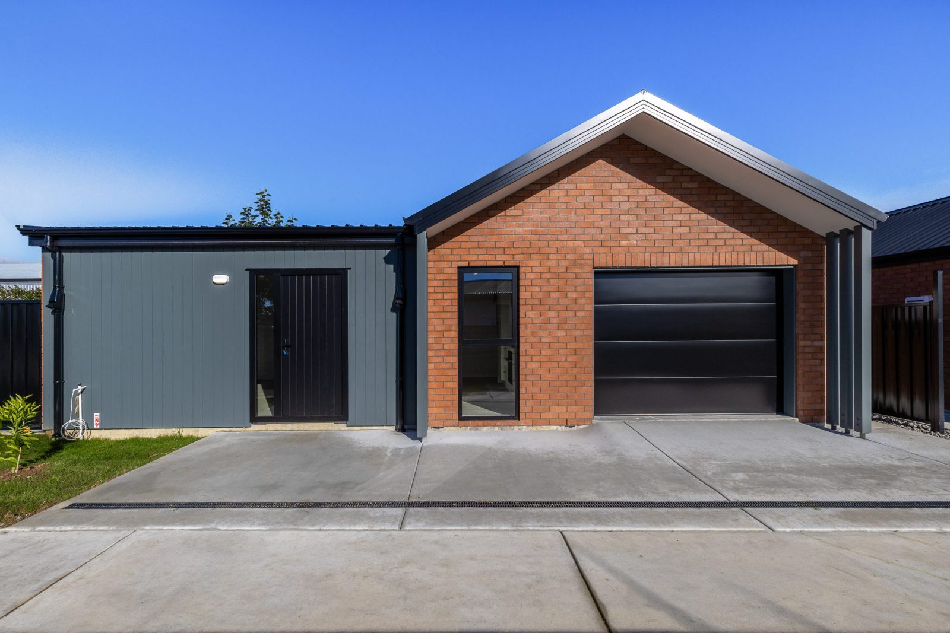
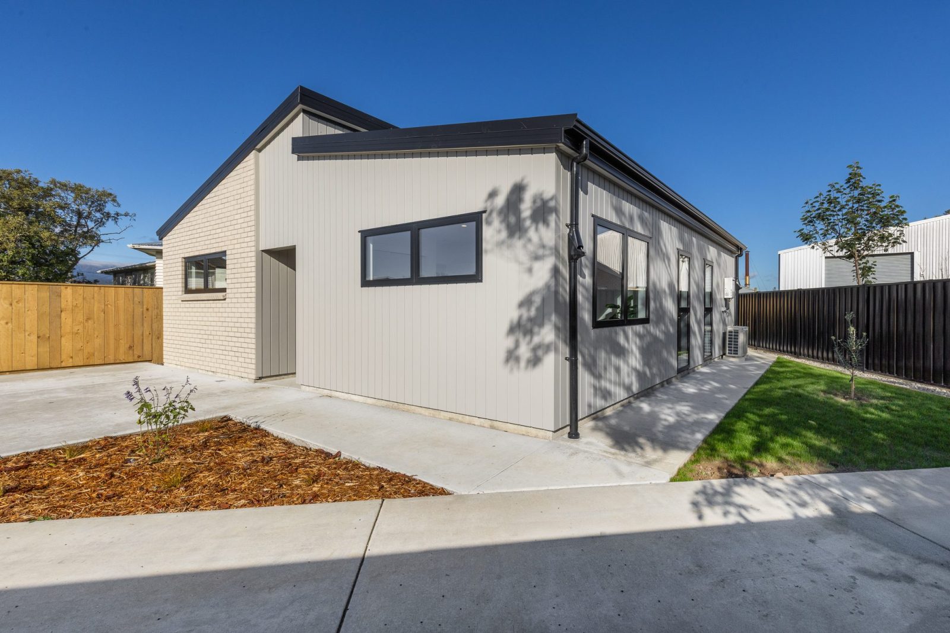
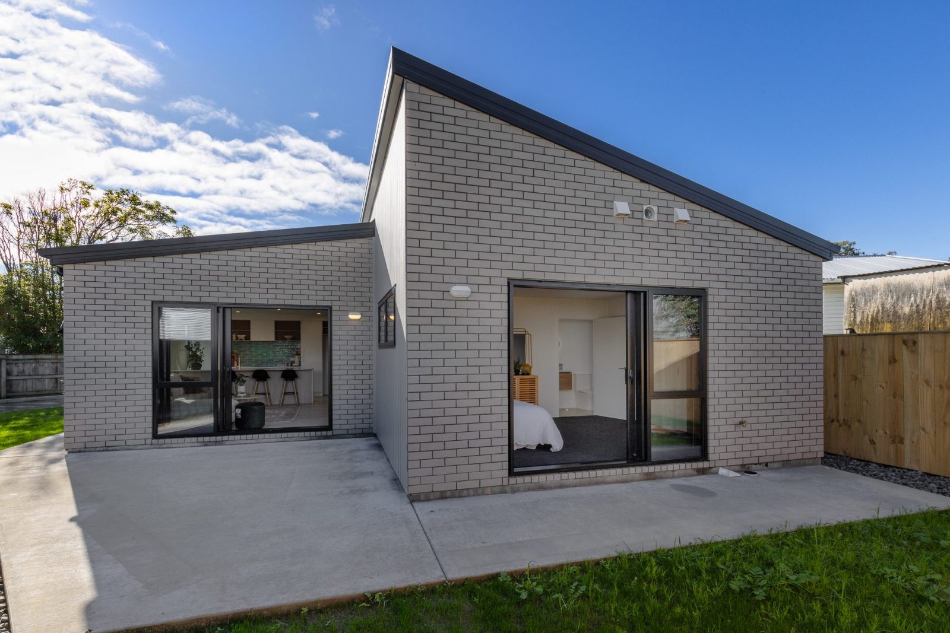
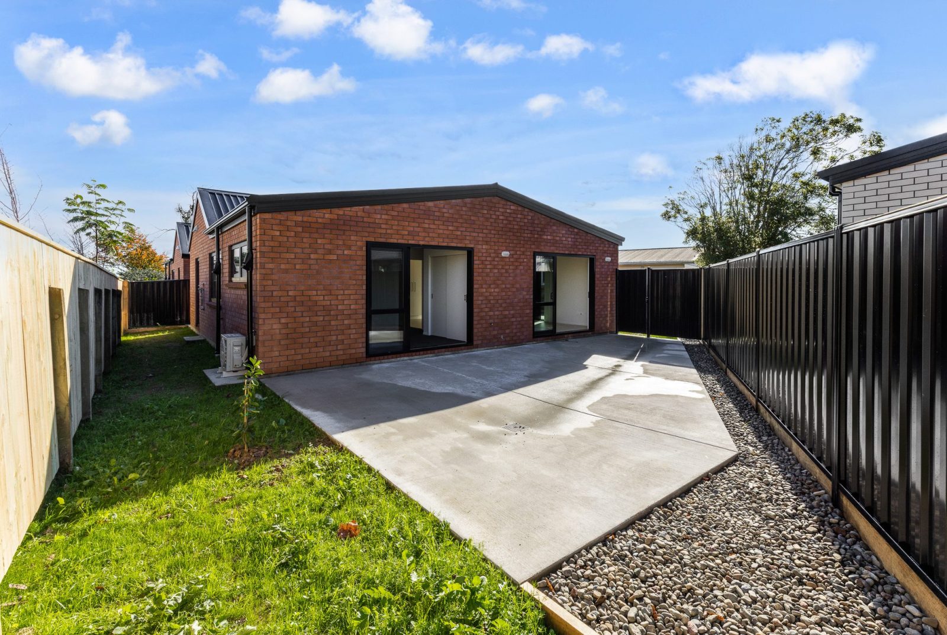
Cook Street is a useful reference point for what this looks like delivered in Horowhenua.
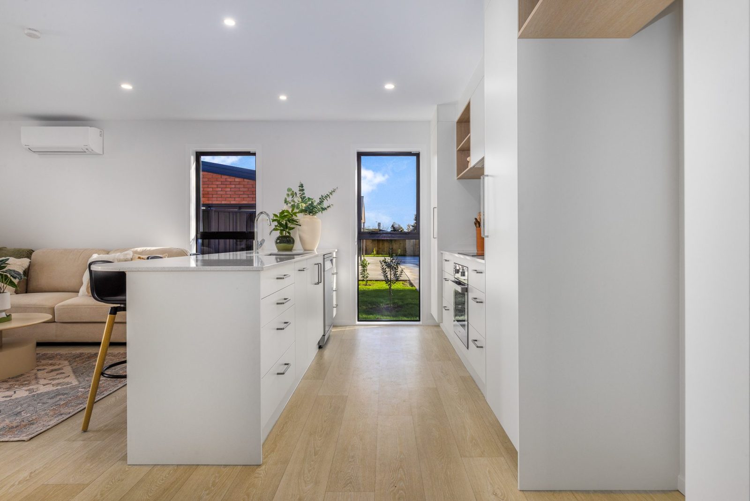
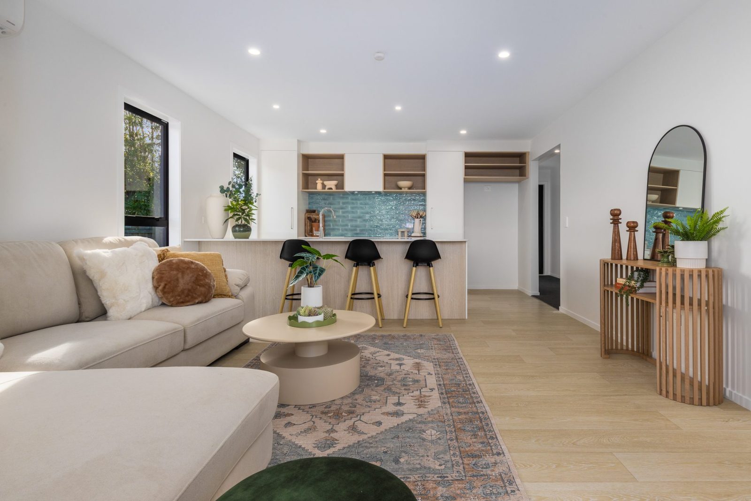
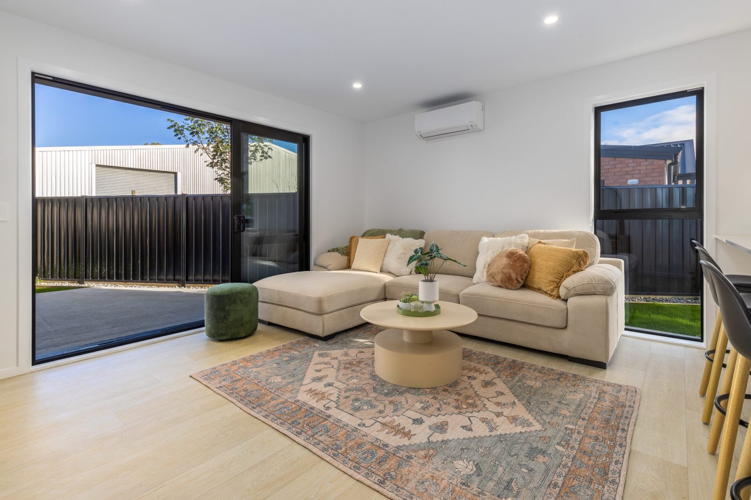
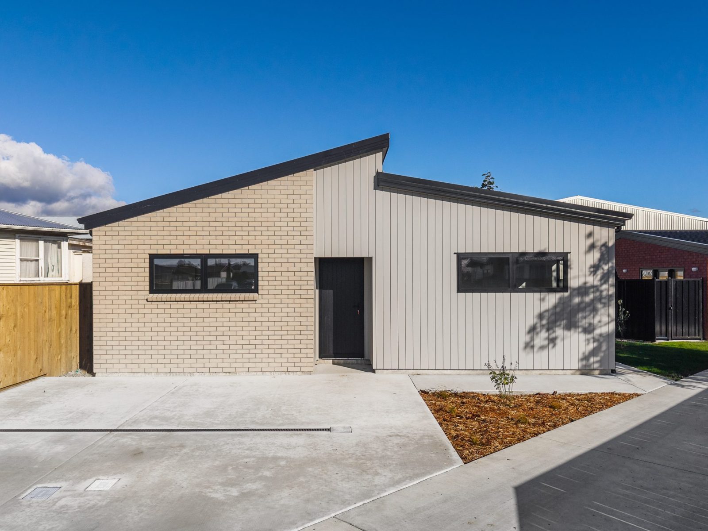
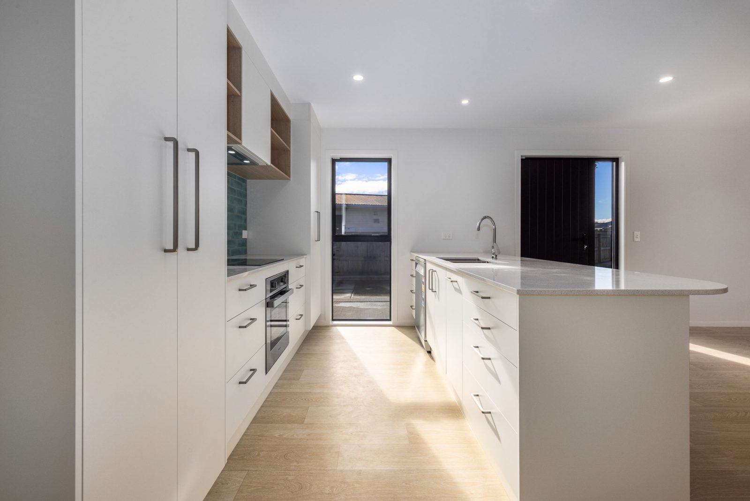
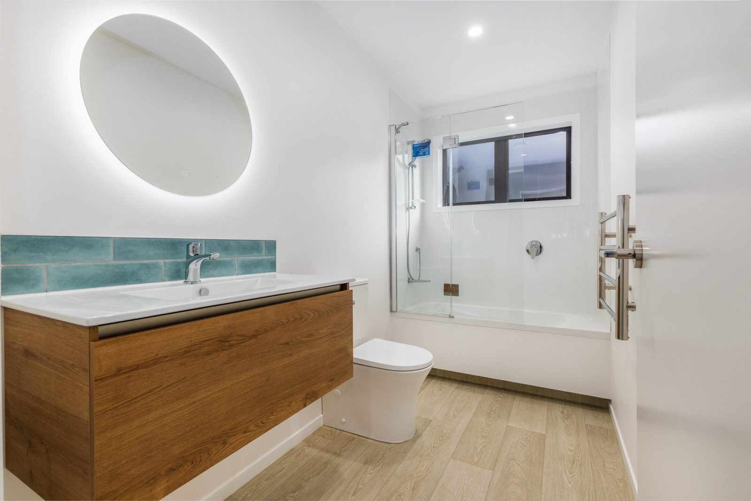
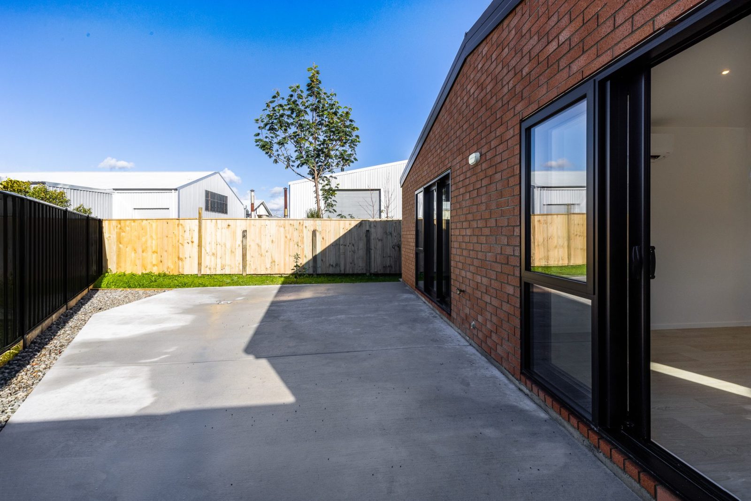
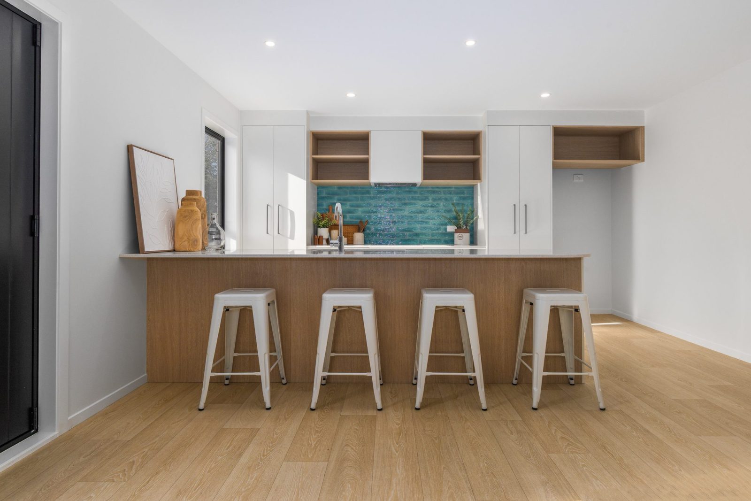
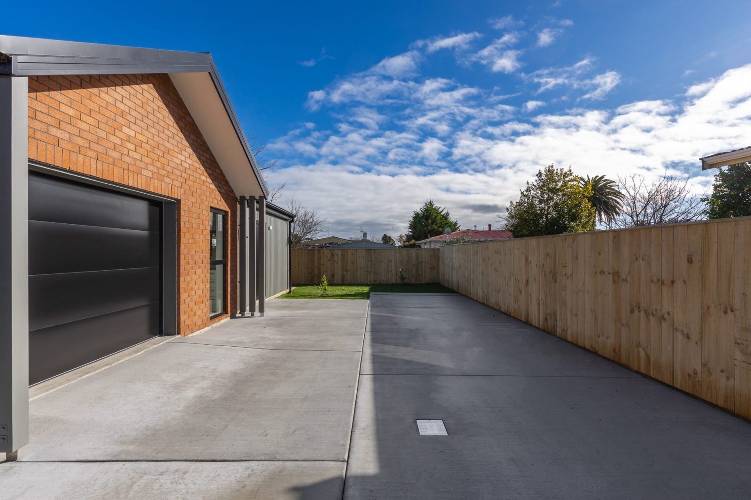
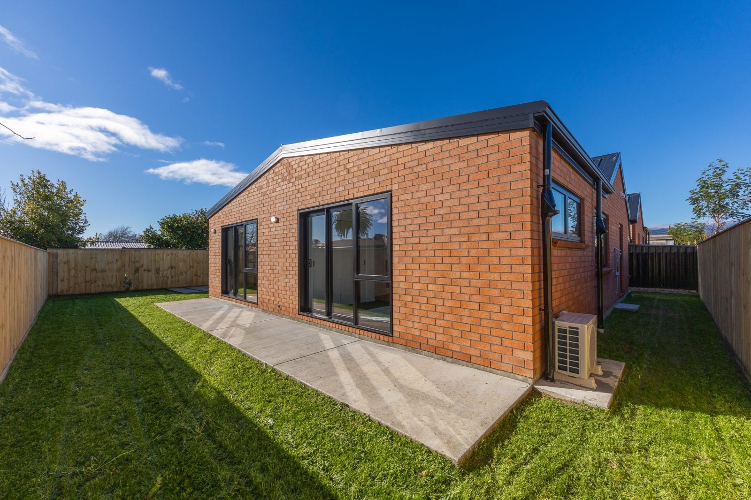
A private landowner in central Levin held a single section with more potential than one home could capture. Slate built three new townhouses on the site under a fixed-price construction contract, working from an external design: a four-bedroom family home and two efficient three-bedroom homes, each finished to a market-ready standard.
The section was subdivided into three separate titles. The home mix was planned deliberately, reaching families, first-home buyers, downsizers and investors rather than relying on a single type of buyer in a slower-moving market. Every home was completed quickly and on budget, and is backed by a 10-year structural warranty and a 2-year defects warranty.
The design in this case came from outside Slate. The value for the landowner was in the build: cost certainty, disciplined programming and tight coordination, so the gaps between consent, construction and completion didn’t become their problem. That’s the same value Slate brings across Manawatū, Horowhenua, Kāpiti Coast, Taranaki, Wairarapa and Hawke’s Bay, whether you hold your own plans, your own designer, or need that design capability supplied through Slate Studio.
FAQs
-
Often, yes. It depends on your site's size, zoning, access and the local district plan. At Cook Street, one section in Levin was subdivided into three separate titles, becoming three sellable homes. The first step is a site feasibility study to confirm what your land can support.
-
A typical project moves through feasibility, design, resource and building consent, construction, then titles and completion. Slate can deliver construction from your plans or your designer's, or support the design through Slate Studio.
-
It depends on how resolved the design is and how much certainty you want. A fixed-price contract, like the one used at Cook Street, gives a known construction cost from the outset, which makes funding and feasibility clearer.
-
Either works. Slate delivers construction from an existing design, as at Cook Street, or provides design and build together through Slate Studio when a project needs design capability from the outset.
-
Programme depends on the design, site and consent timeframes. Cook Street was completed quickly and on budget to a market-ready finish. We can give you an indicative programme once we've reviewed your site and plans.
-
Yes. Slate delivers townhouse and multi-dwelling projects across Taranaki, Manawatū, Horowhenua, the Kāpiti Coast, Wairarapa and Hawke's Bay, with studios in New Plymouth, Levin and Papamoa.
Have a site with potential?
If you have land with room to subdivide, or you’re planning a townhouse or multi-dwelling project, we’d like to help you understand what’s possible.
Drop us a line at [email protected] or give Luke Griffiths a call on +64 21 955 381 to get started.