Cook Street Townhouse Development
LevinOne site. Three homes. A complete development.
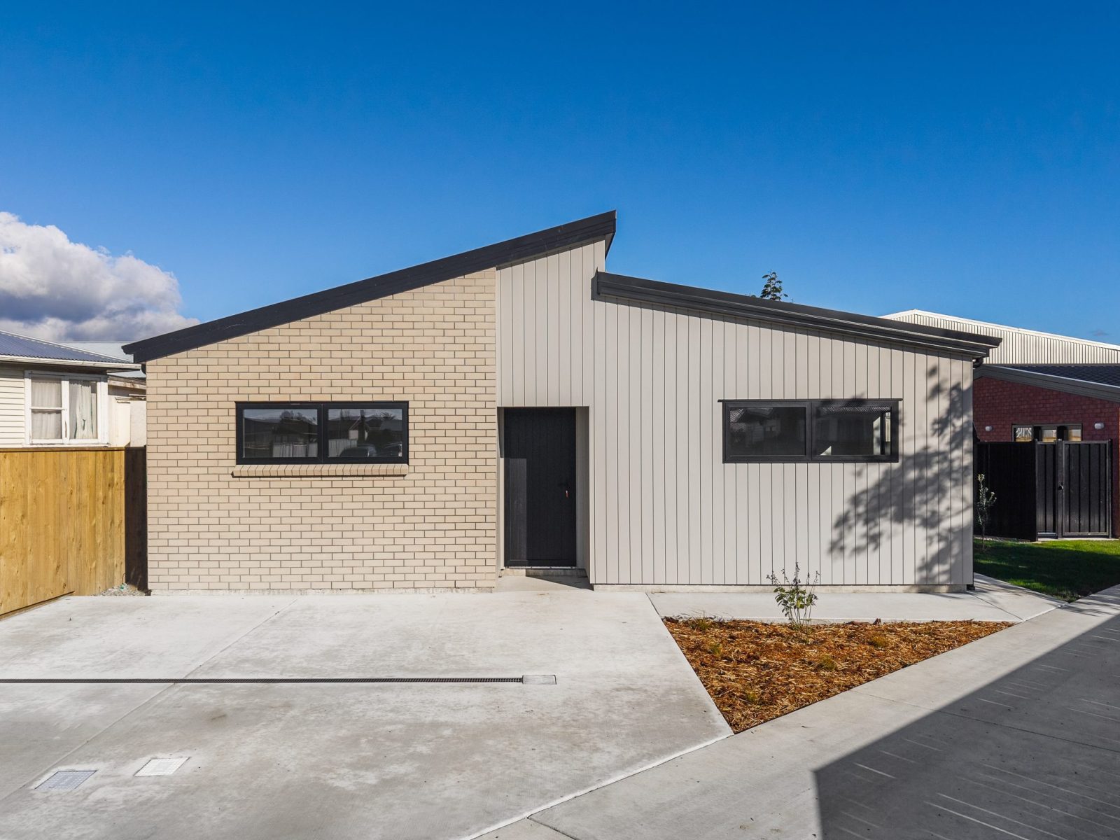
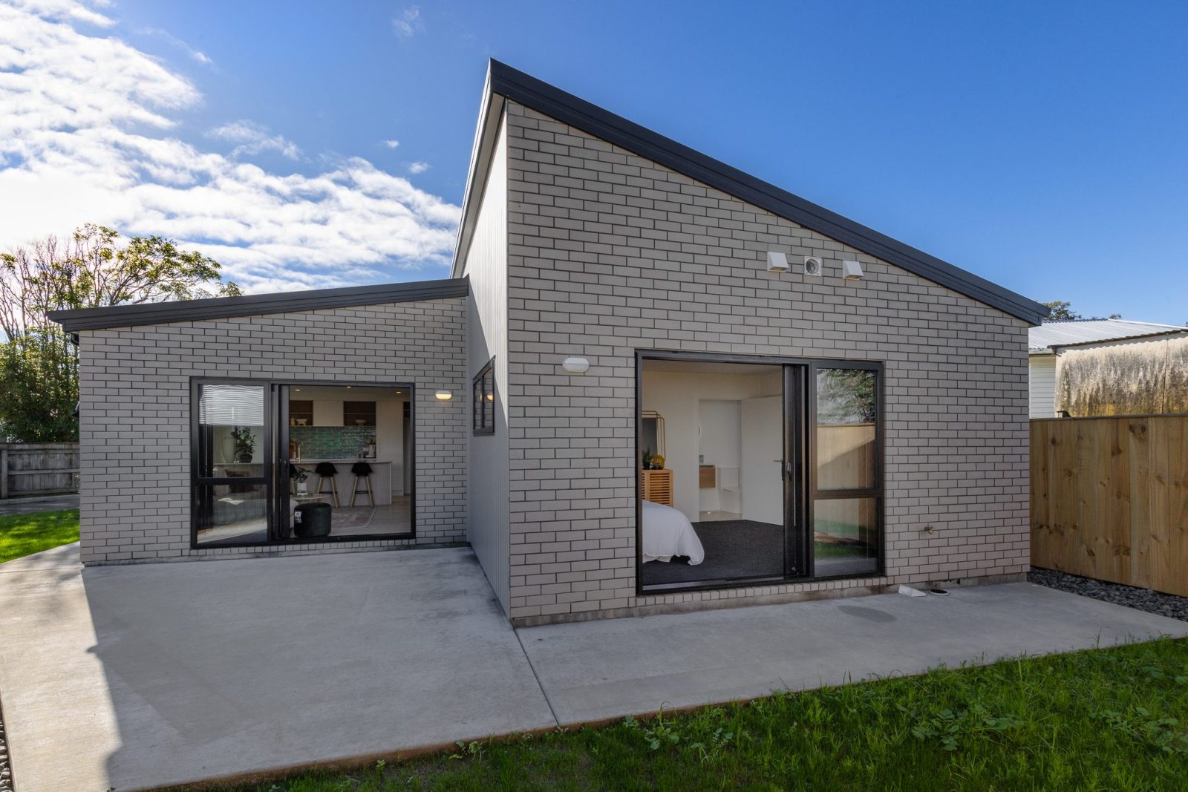
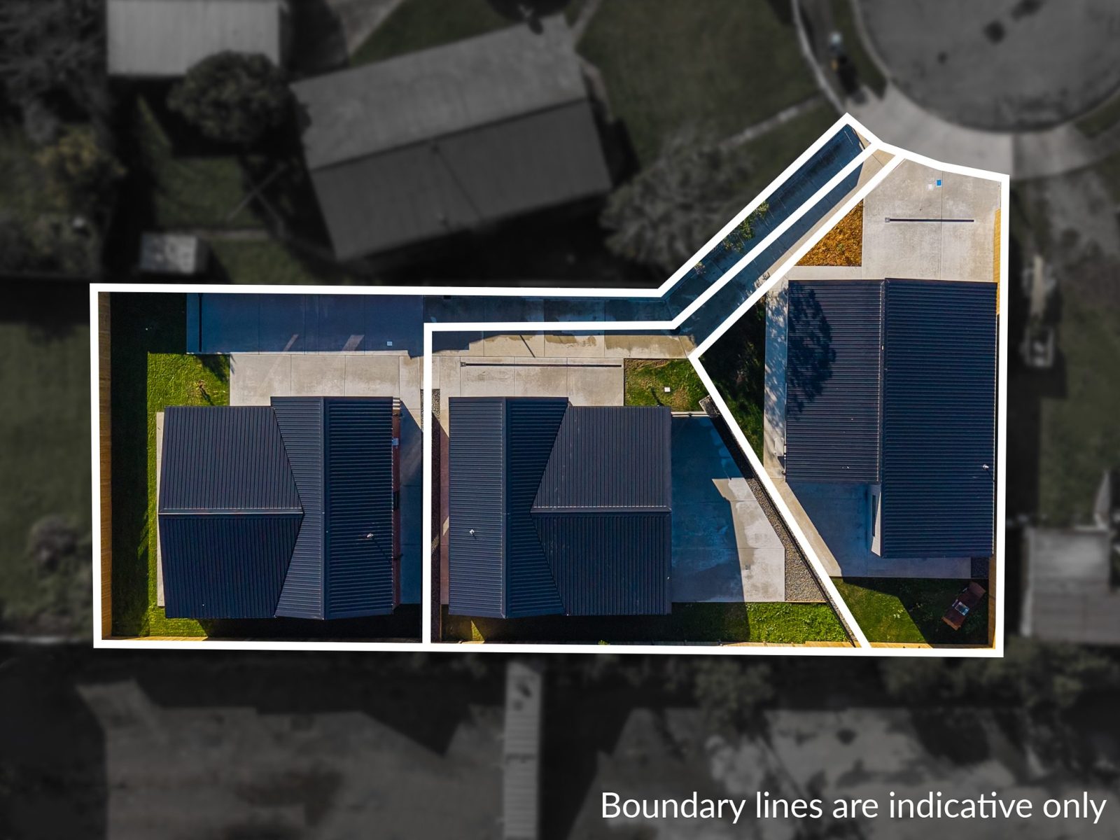
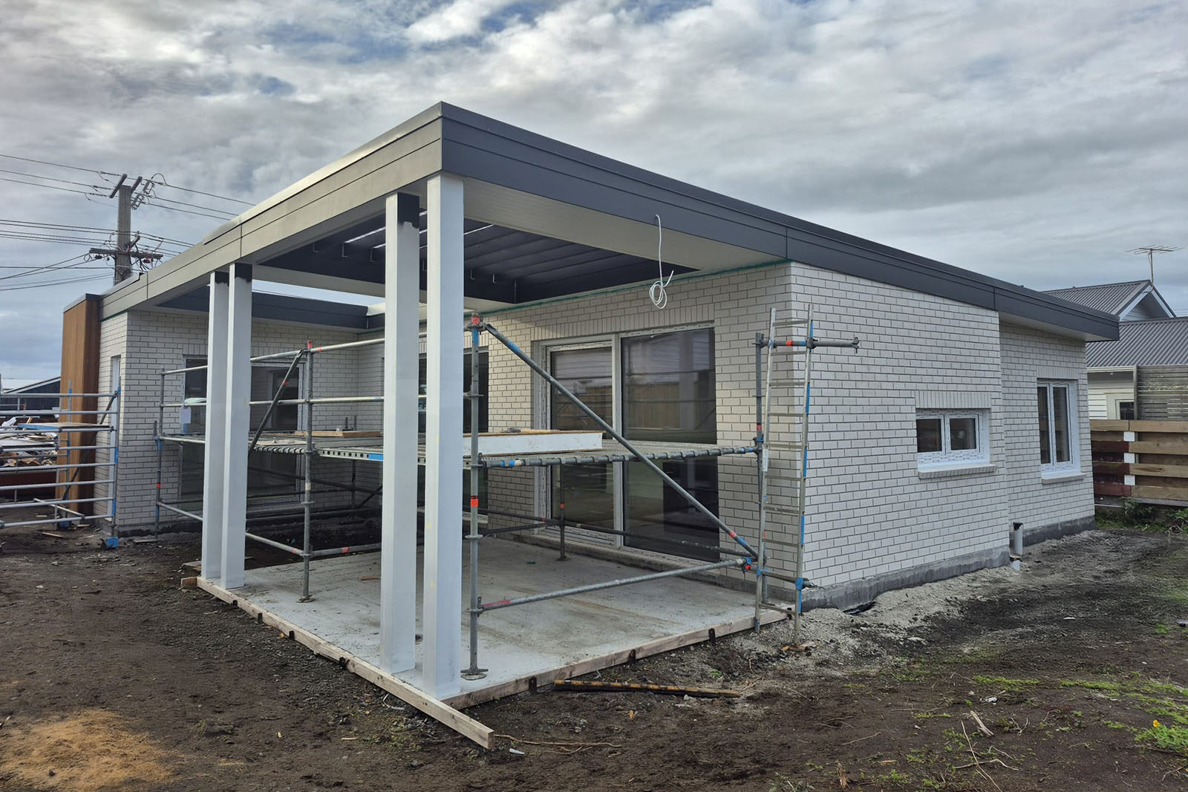
On a single site in central Levin, Slate delivered three new townhouses. A four-bedroom family home and two efficient three-bedroom homes, each finished to a standard that earns its place in the market. It's a clear example of what a well-located section can become when it's developed with intent.
- Completed
- Listed for Sale June 2026
- Marketed by Ray White Levin
- Construction
- Project Management
- Three brand-new townhouses on one site
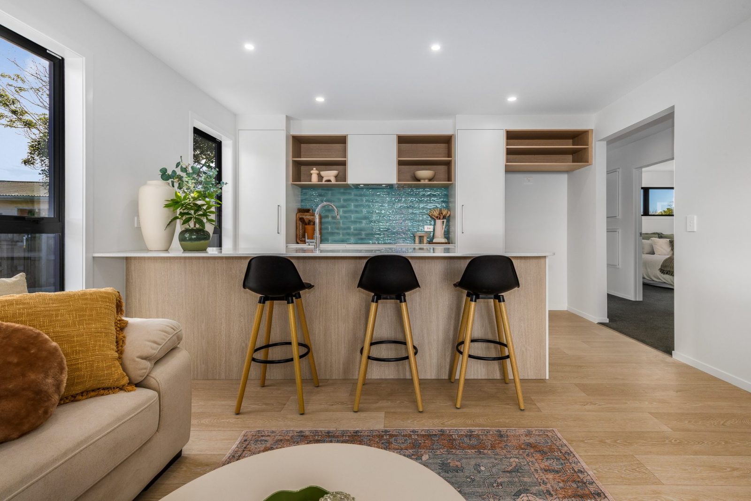
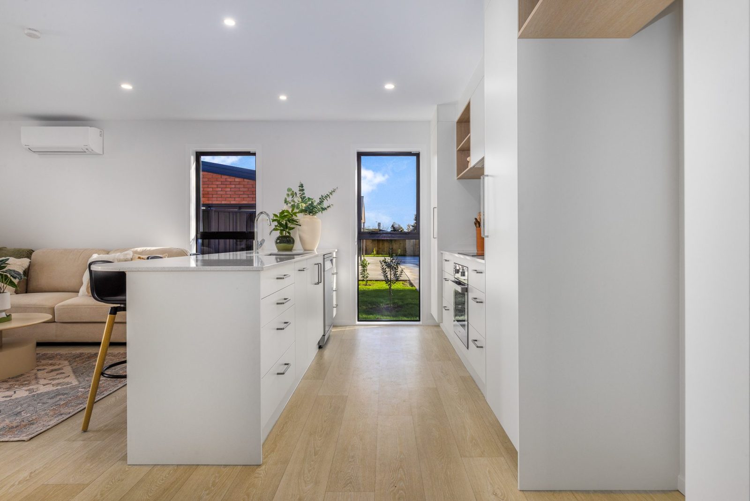
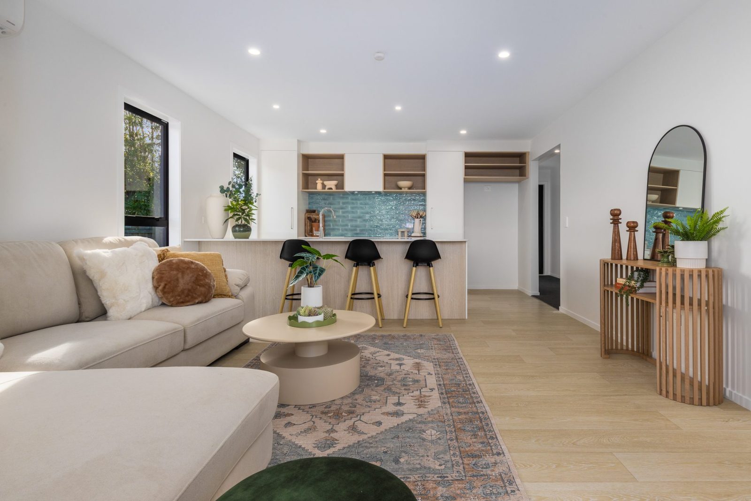
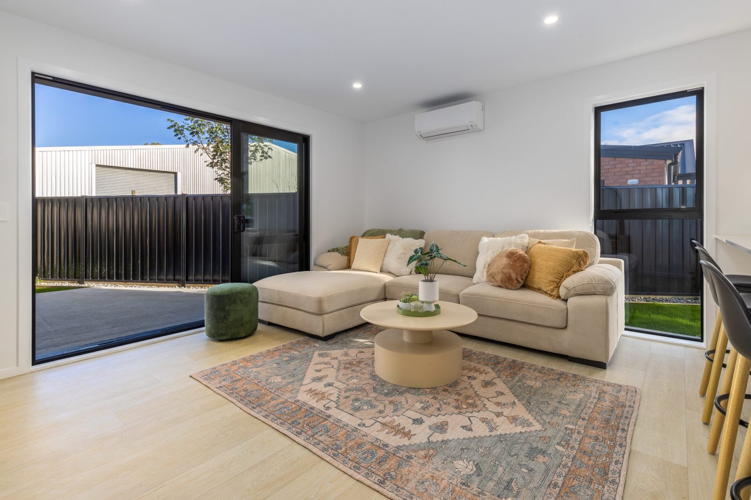
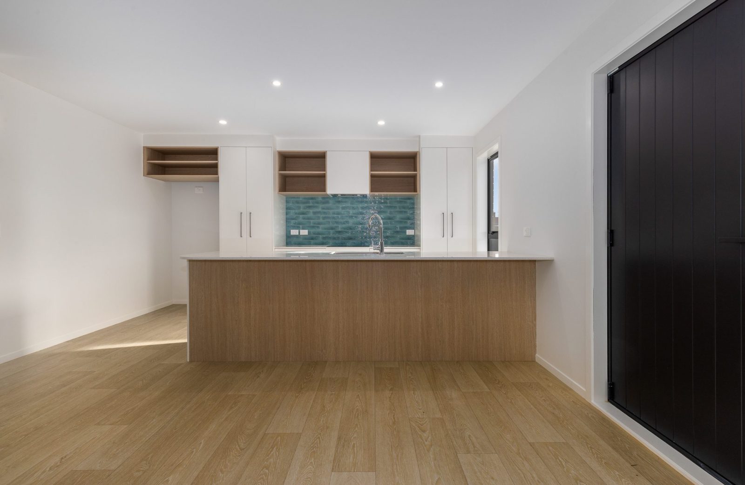
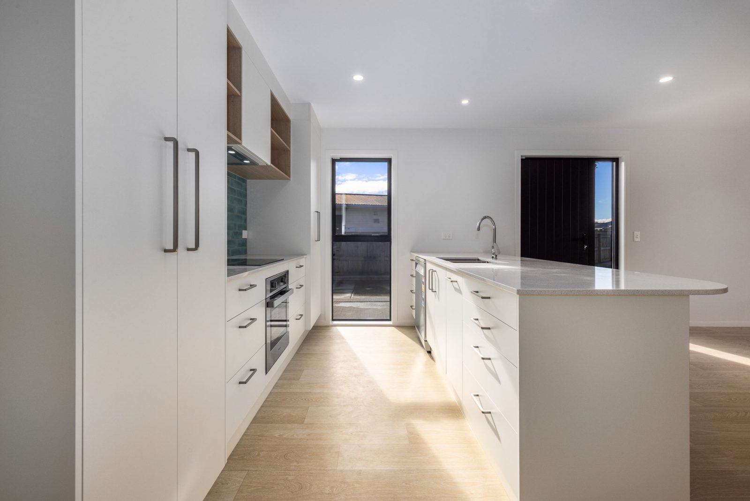
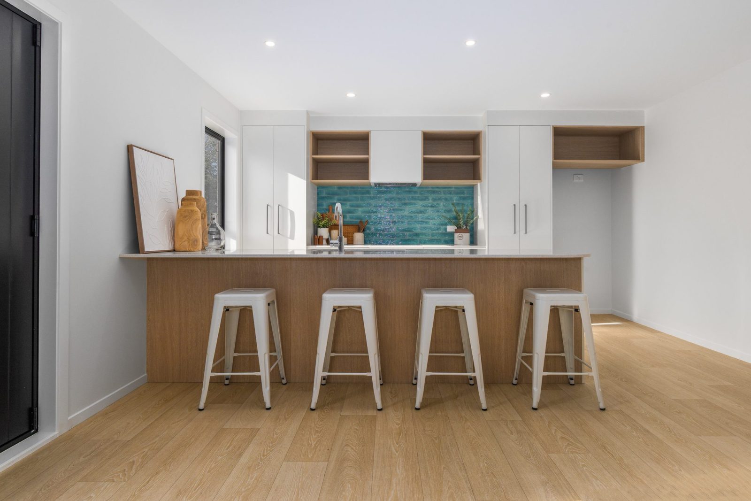
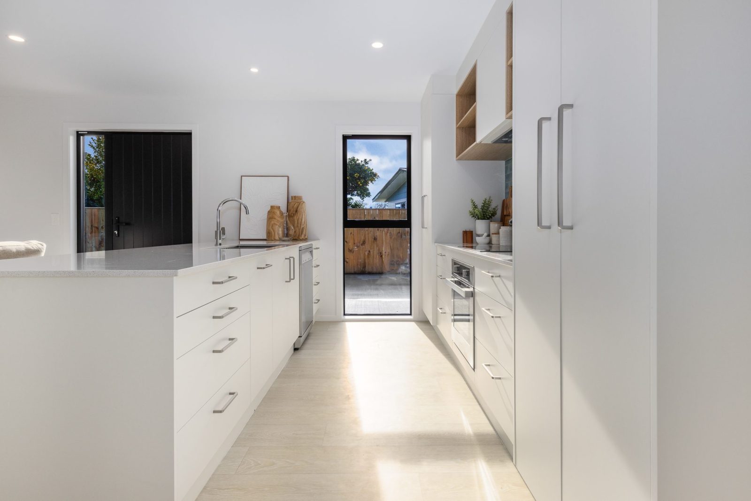
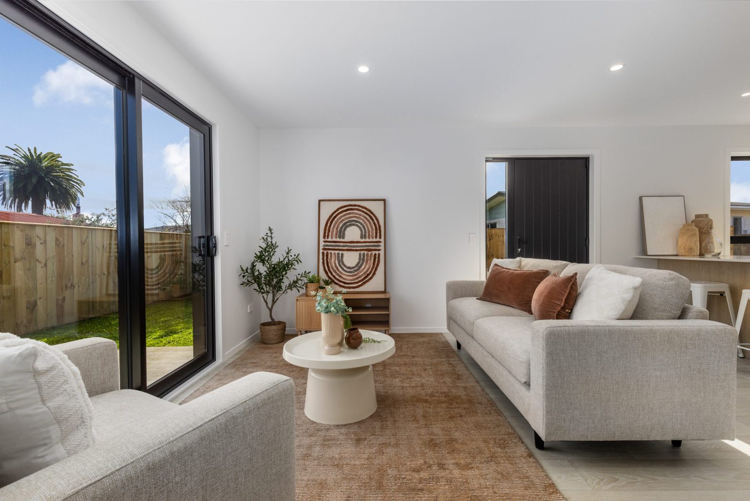
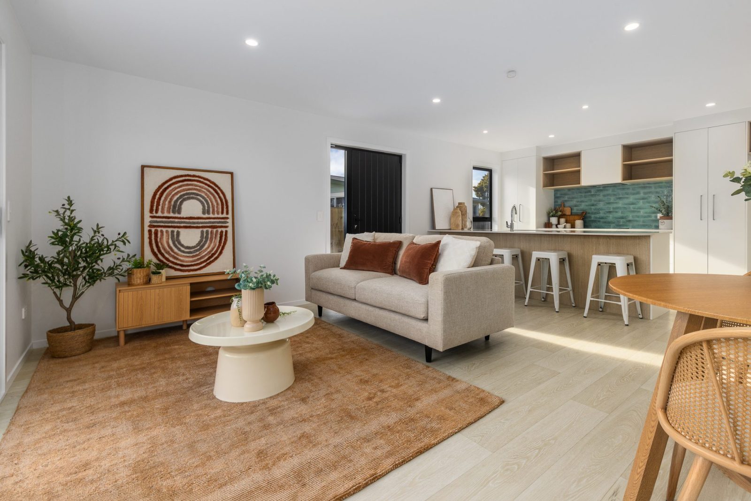
- Light-filled, open-plan kitchen, dining and living designed around everyday family life
- Neutral interior palette with stone benchtops
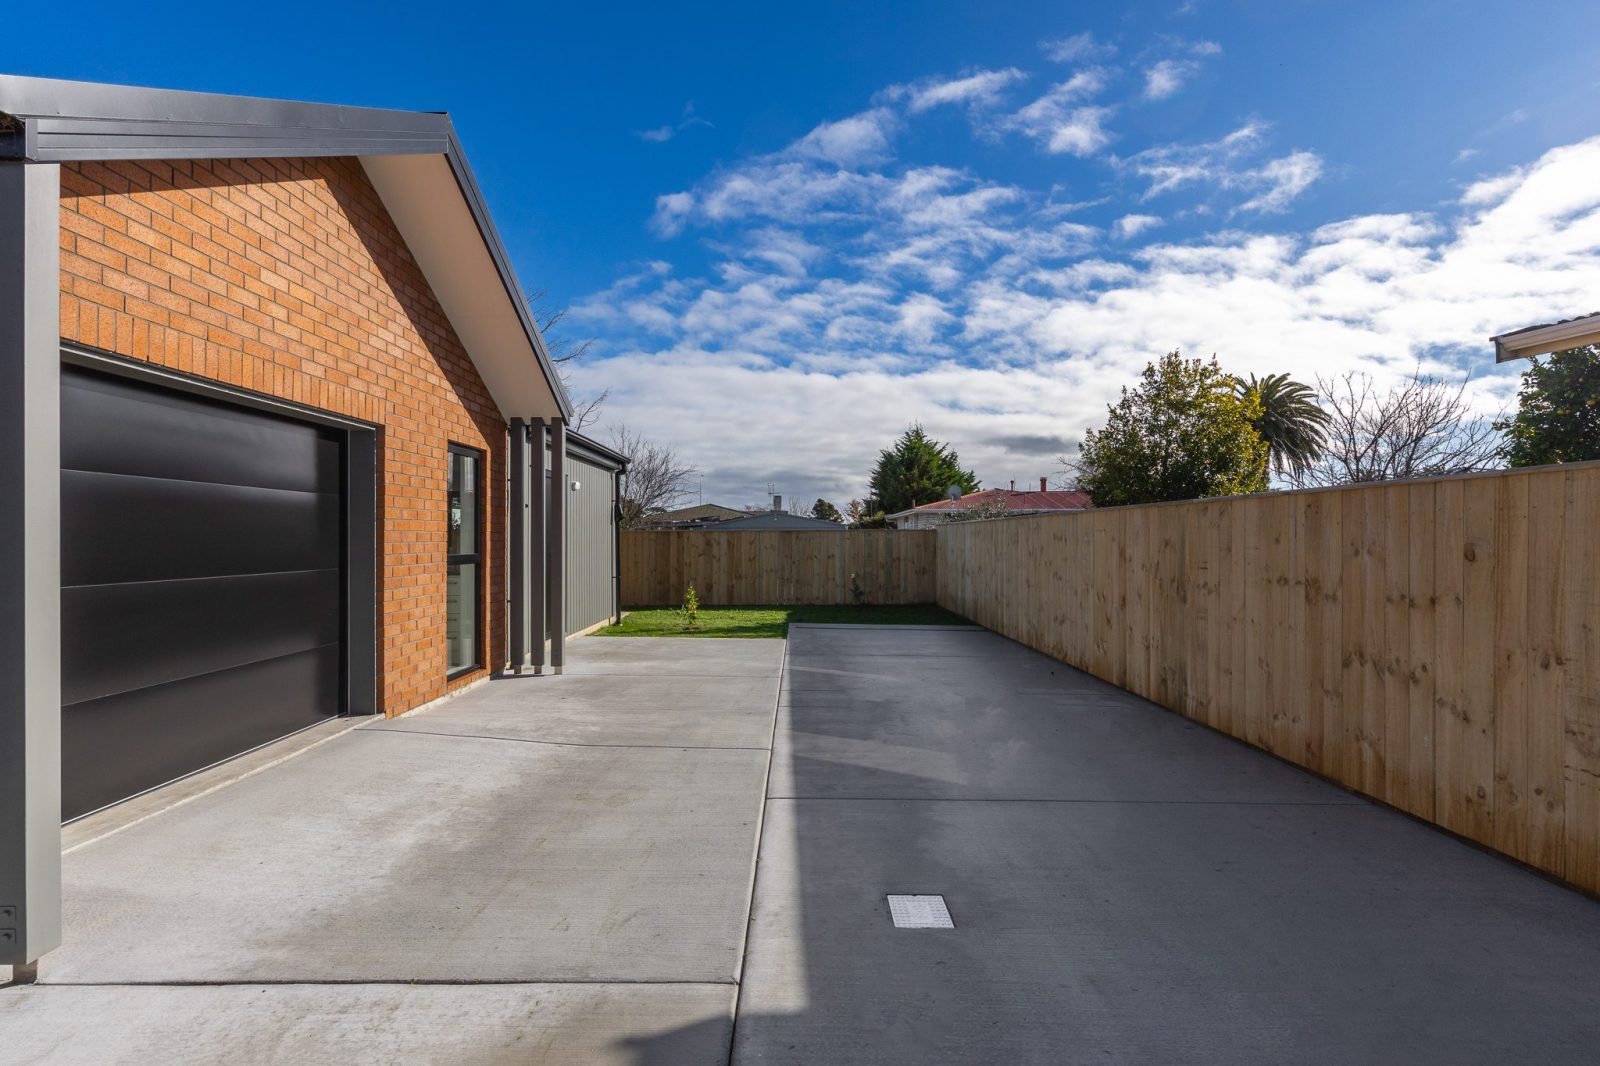
- Fully insulated, internal-access garaging
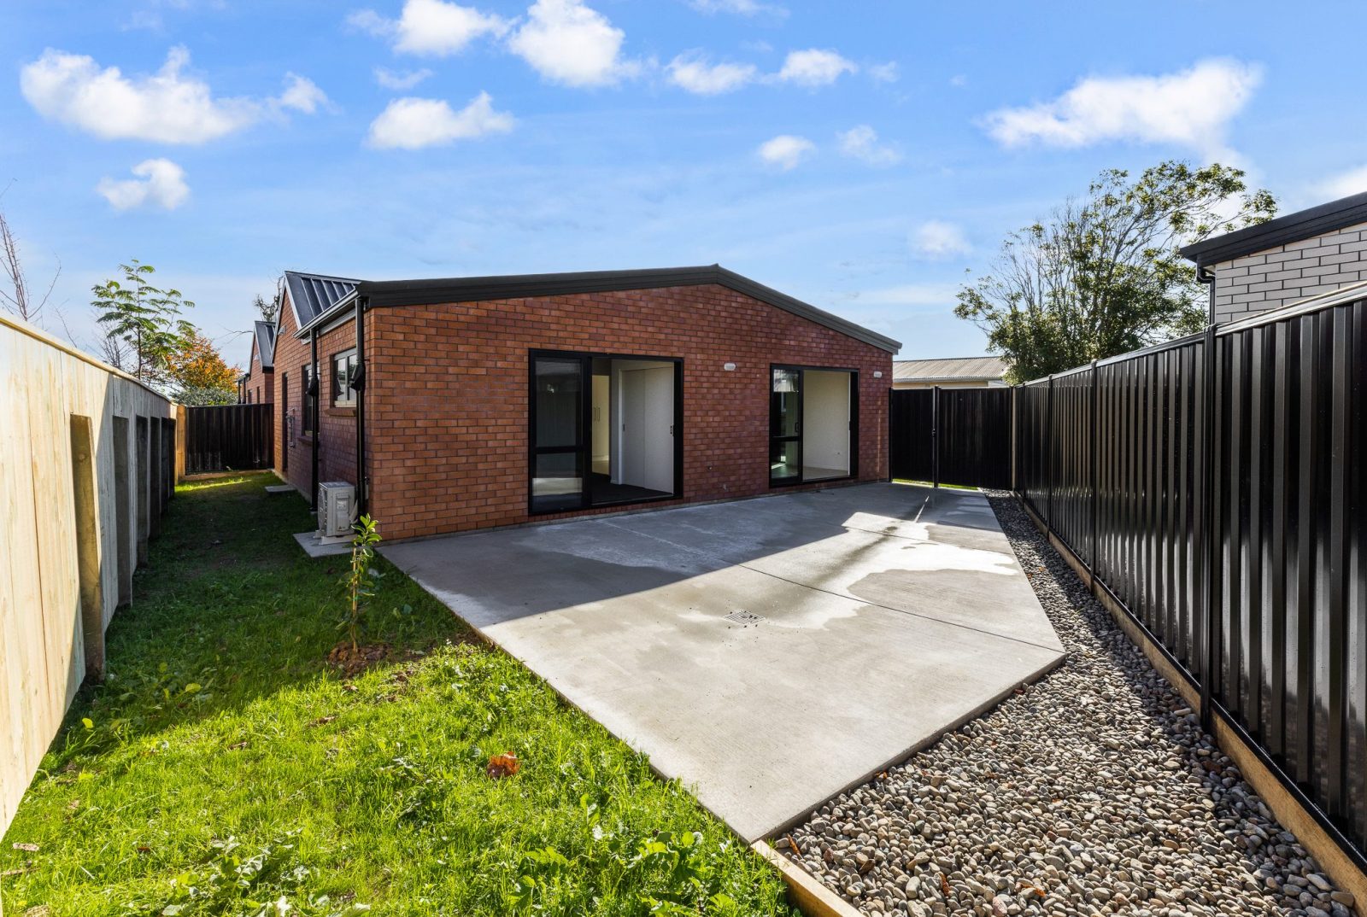
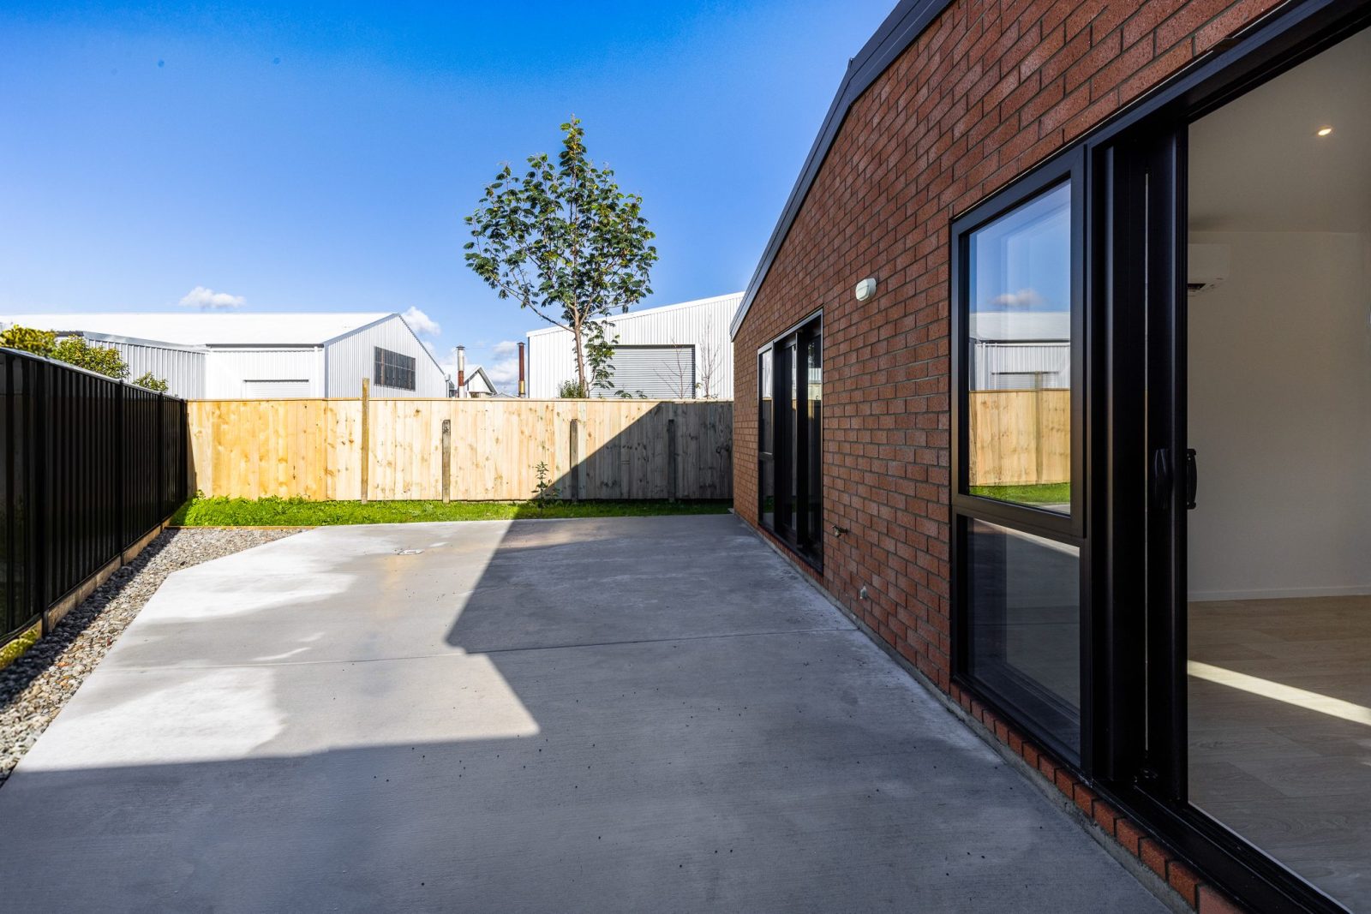
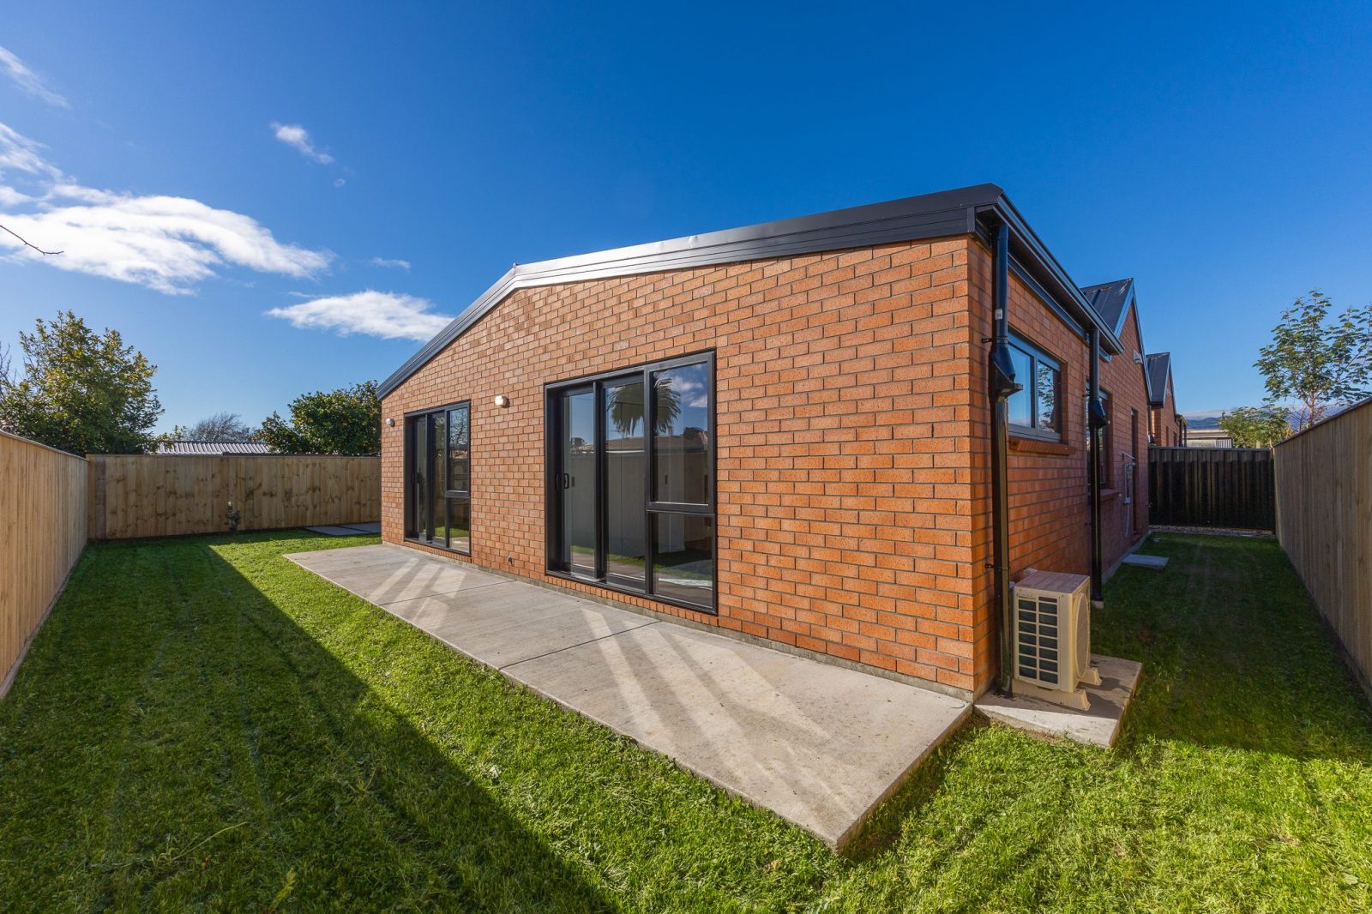
- Easy-care, low-maintenance sections
- One section subdivided into three separate titles
- A considered home mix that reaches families, first-home buyers, downsizers and investors
- Delivered under a fixed-price construction contract
- Completed quickly and on budget to a high-quality, market-ready finish
- Backed by a 10-year structural warranty and 2-year defects warranty on every home
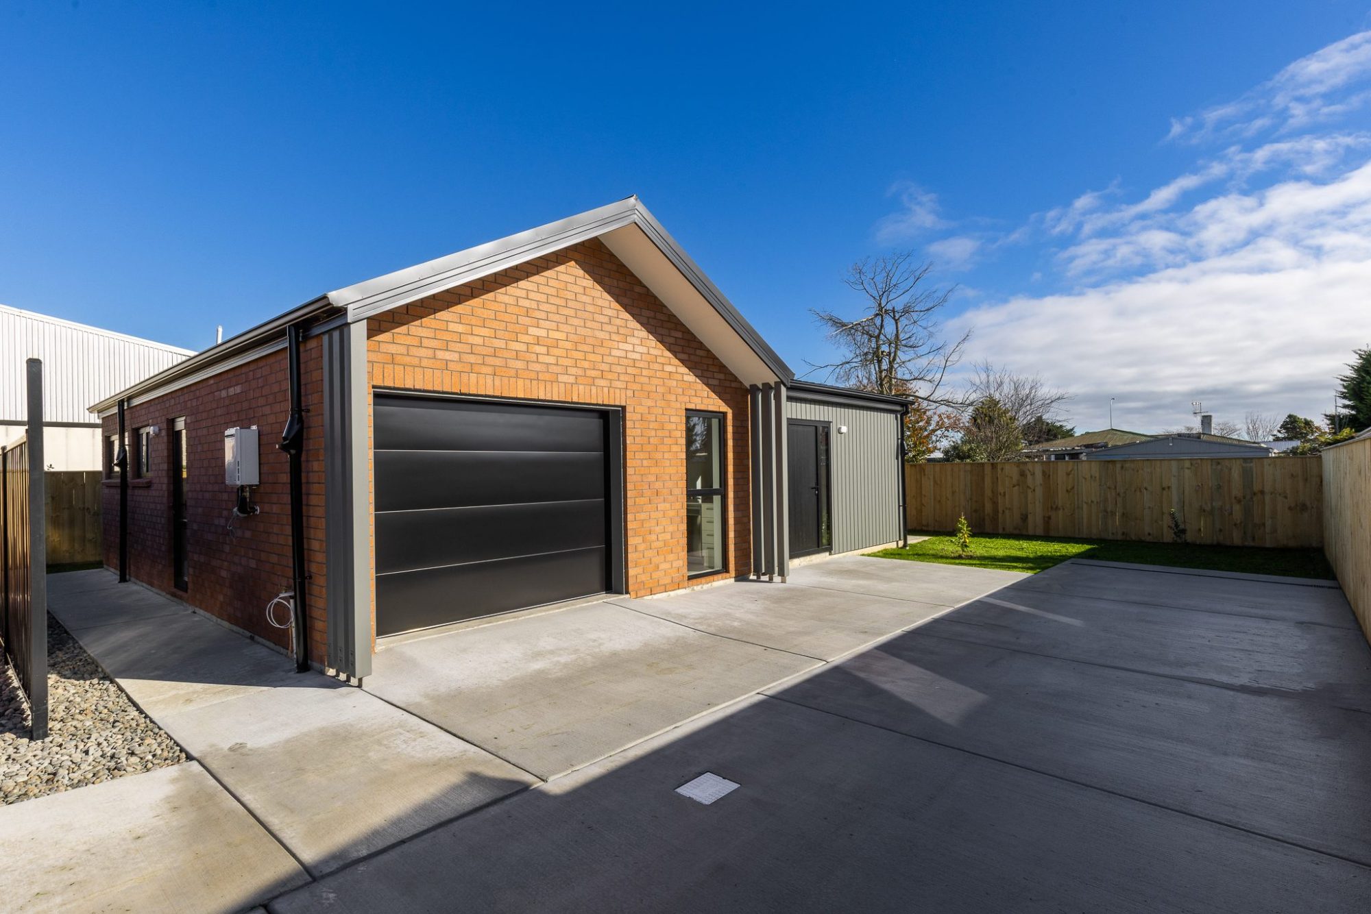
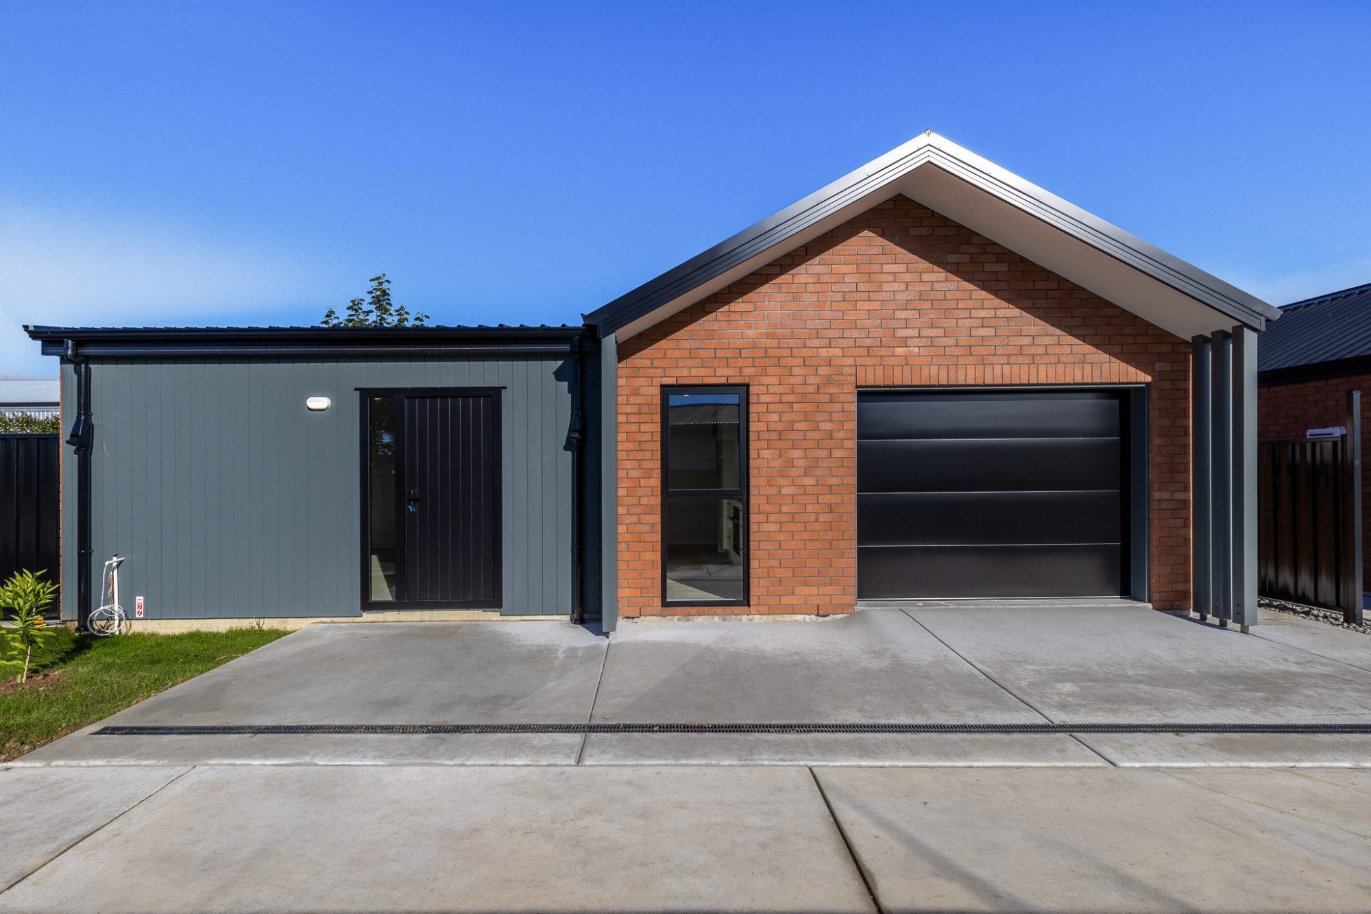
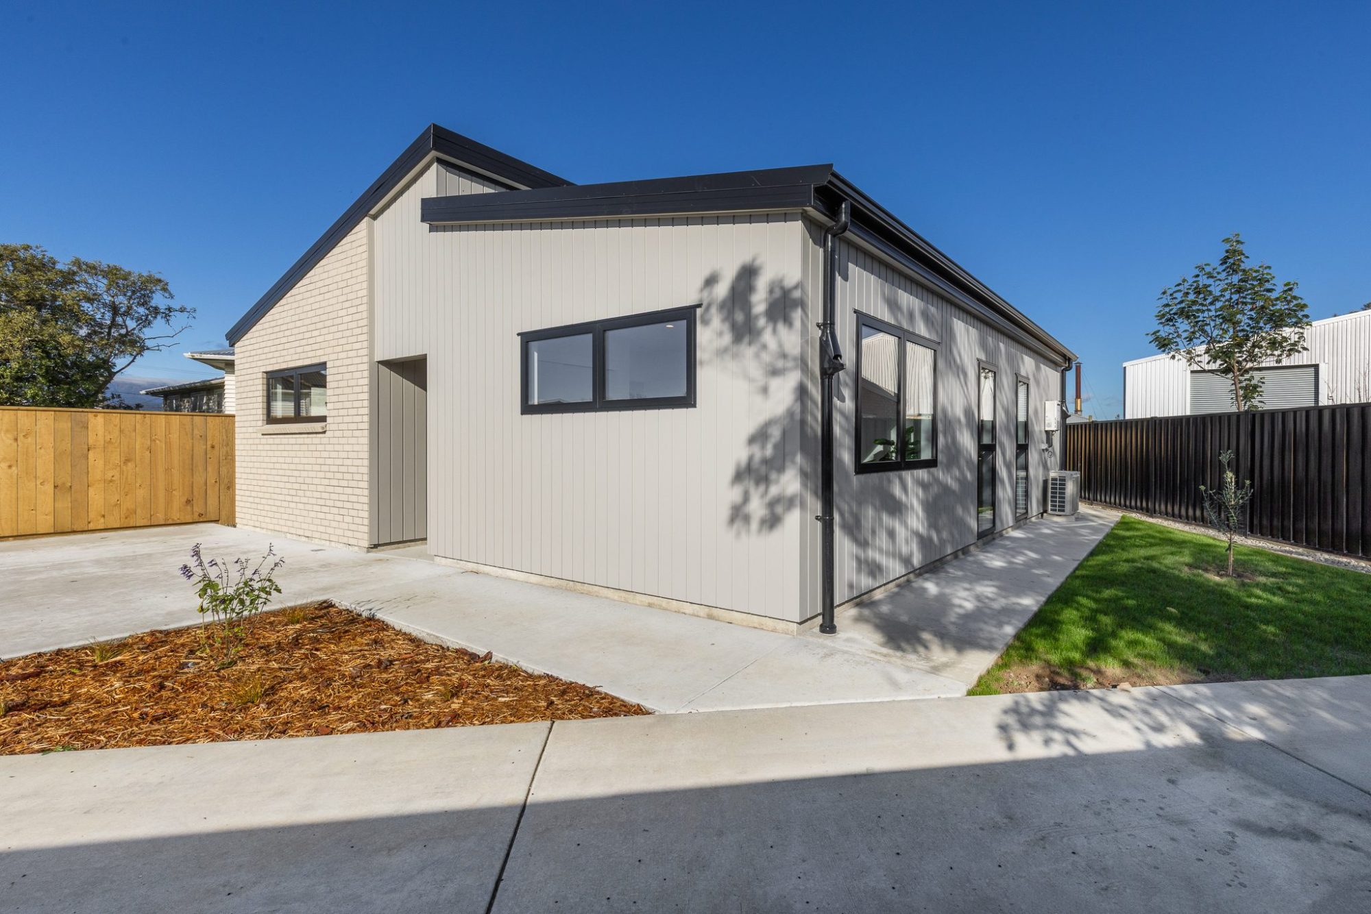
Cook Street Levin Townhouse Development Project Case Study.
-
On a single site in central Levin, Slate delivered three new townhouses: A four-bedroom family home and two efficient three-bedroom homes, each finished to a standard that earns its place in the market. It's a clear example of what a well-located section can become when it's developed with intent rather than built on once.
-
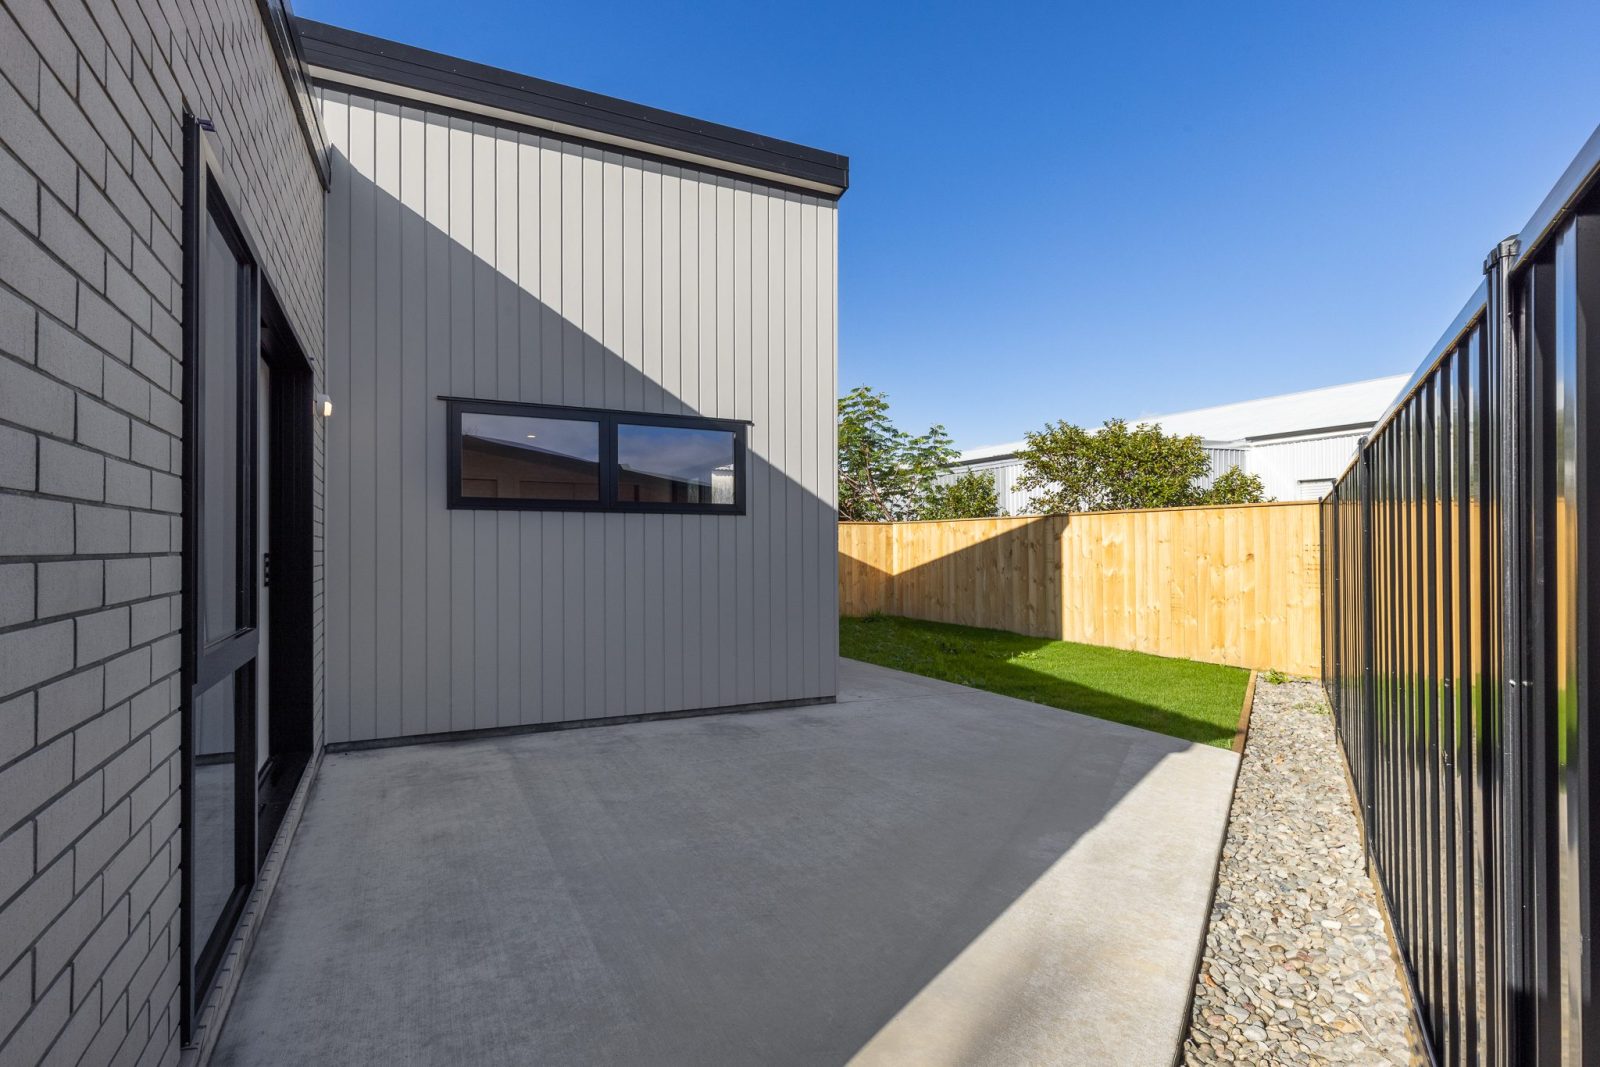
Cook Street sits within the Horowhenua College zone, a short walk from Levin Intermediate, local schools, parks and the town centre. That kind of location does a lot of quiet work for a development as it widens the pool of buyers and renters, and it gives each home a genuine reason to appeal. Rather than place a single dwelling on the site, it was developed into three separate homes, each with its own street presence and easy-care section.
-
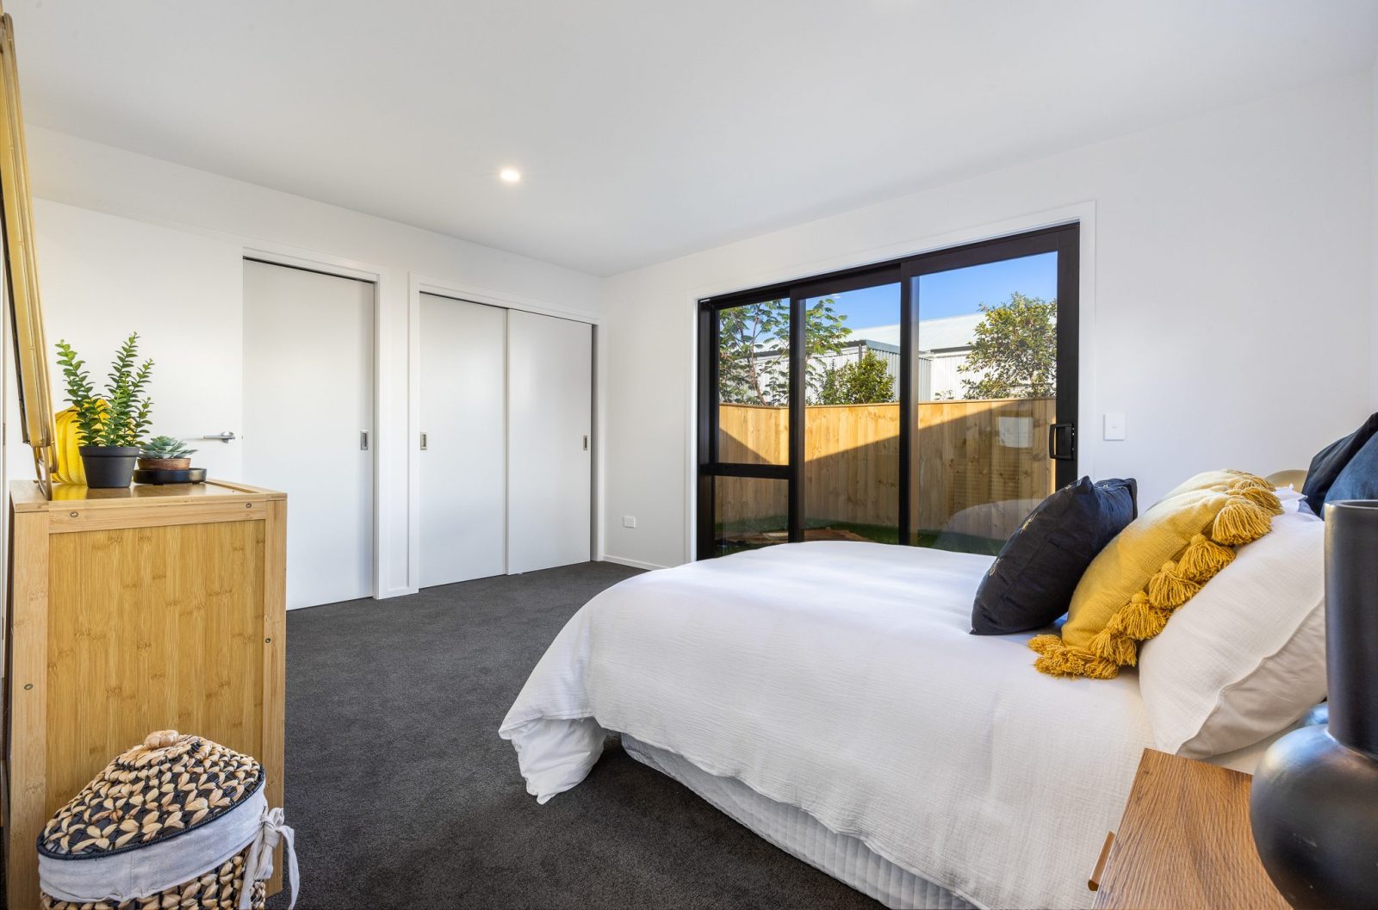
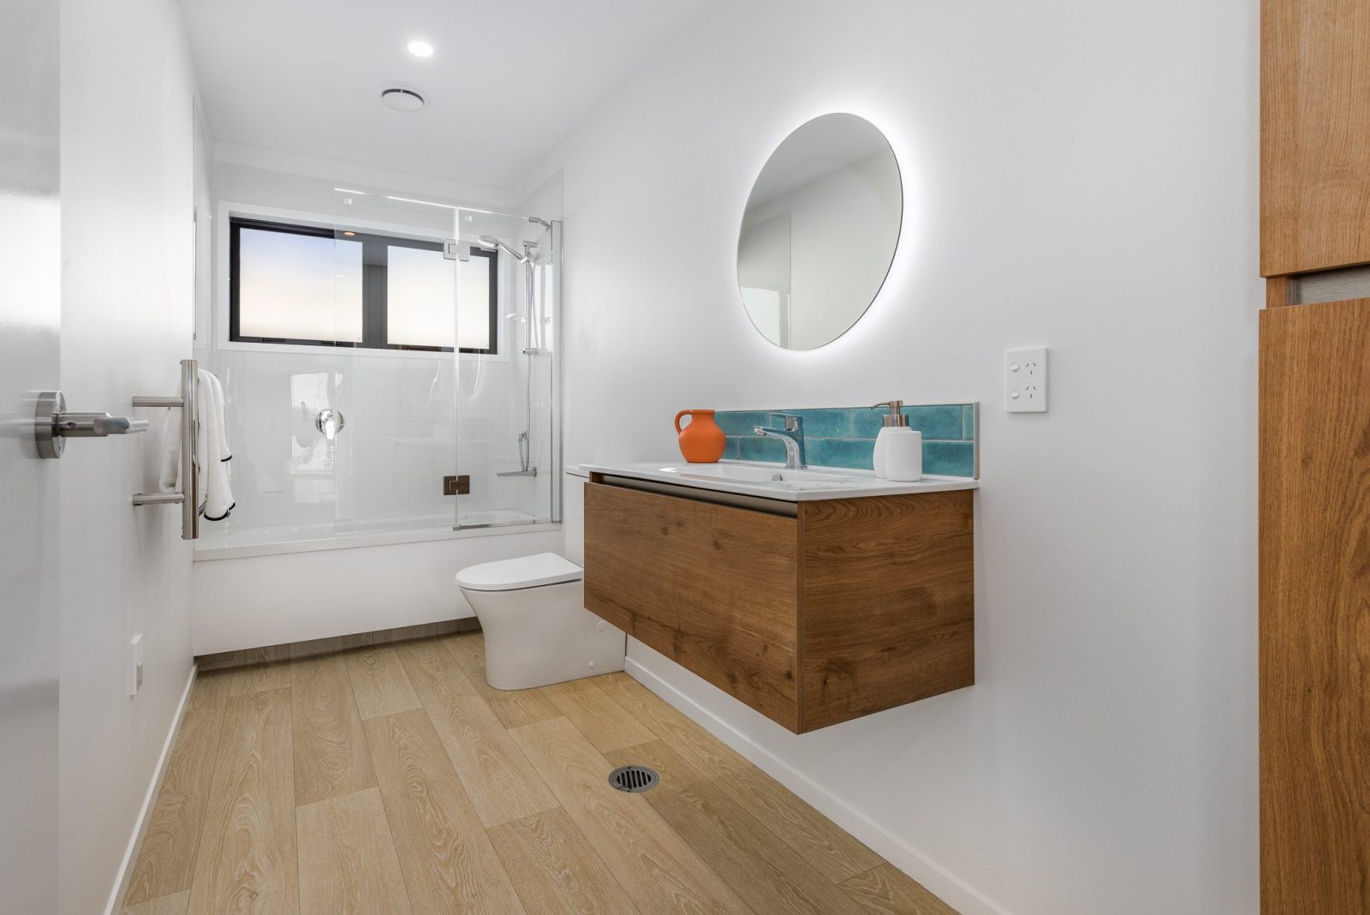
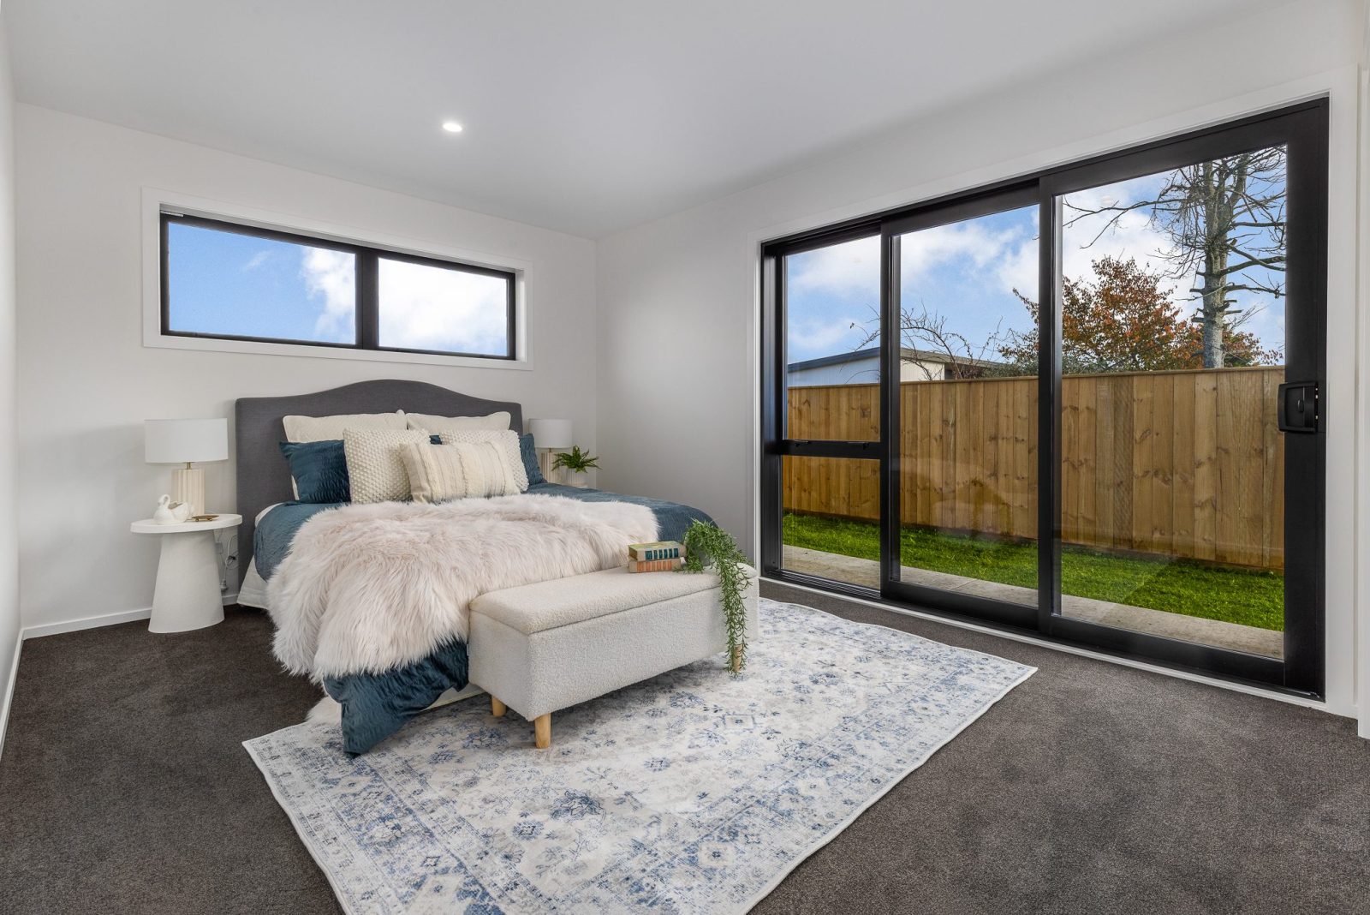
The three homes were planned to do different jobs. The four-bedroom, two-bathroom home at 5 Cook Street suits larger and growing families, with generously sized bedrooms and a second bathroom. The three-bedroom homes at 5A and 5B are tighter, considered floor plans built around light-filled, open-plan living, each with a fully insulated internal-access garage and off-street parking. Together they reach across the market suitable for families, first-home buyers, downsizers and investors. When it comes time to sell or rent, you're not relying on a single type of buyer which is ideal in a slower moving real estate market.
-
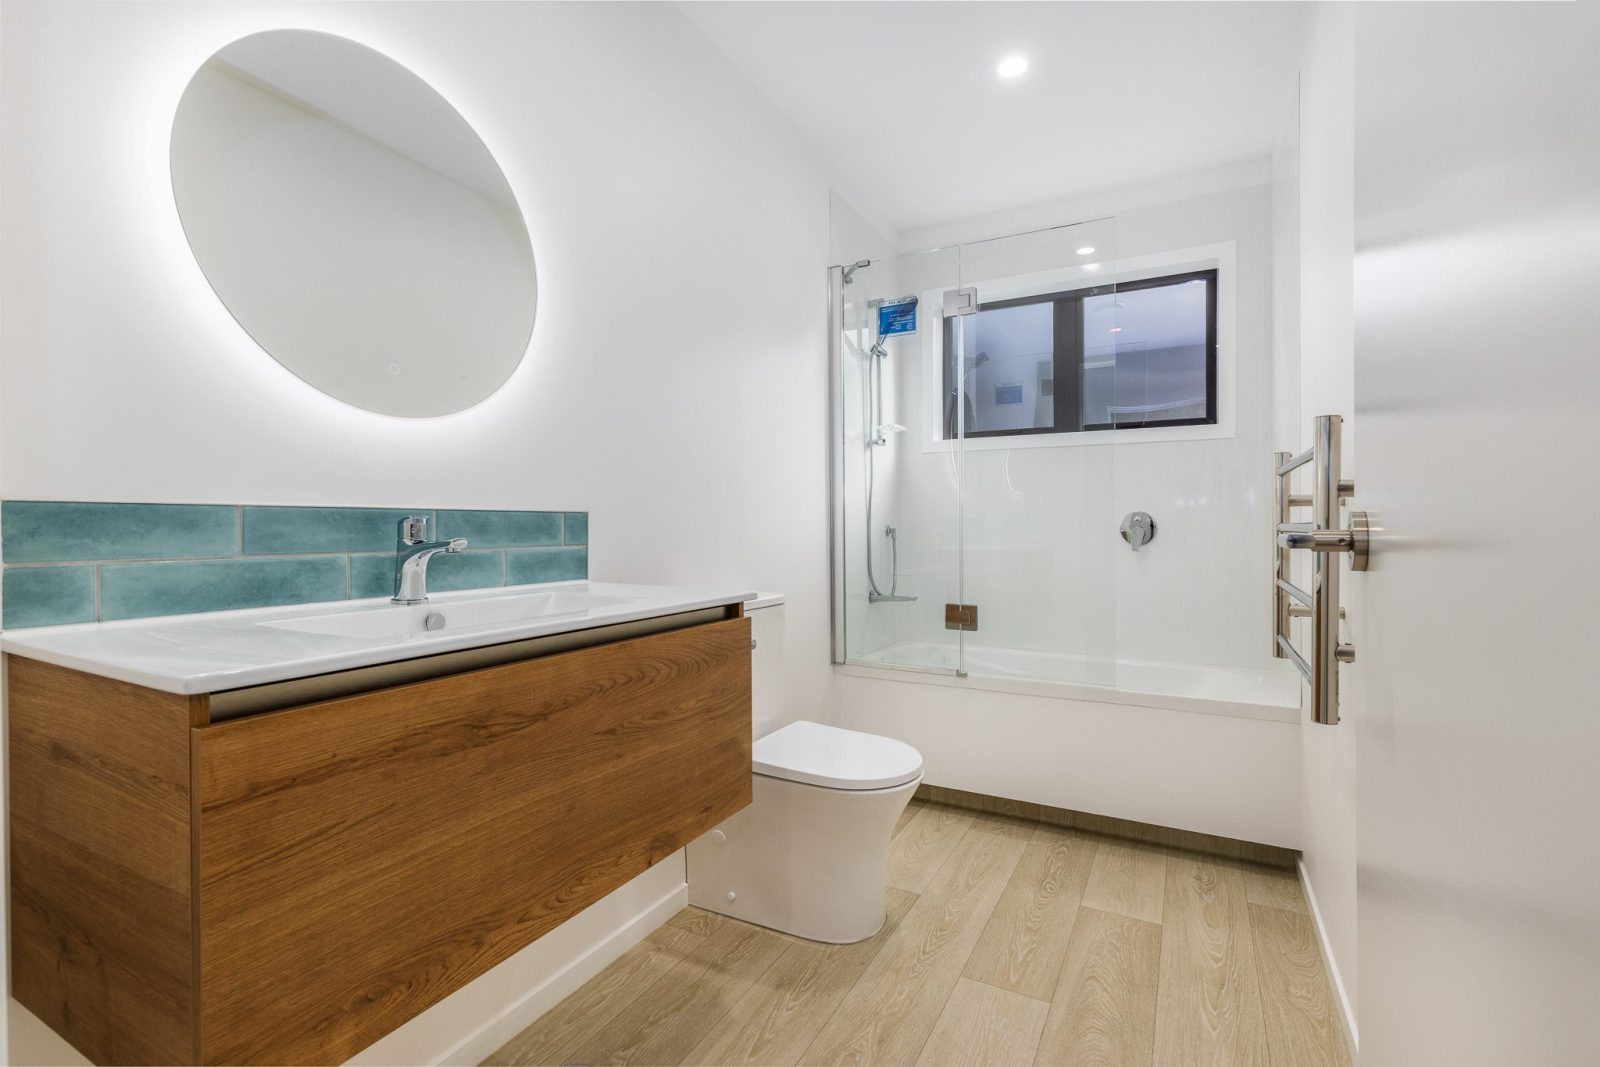
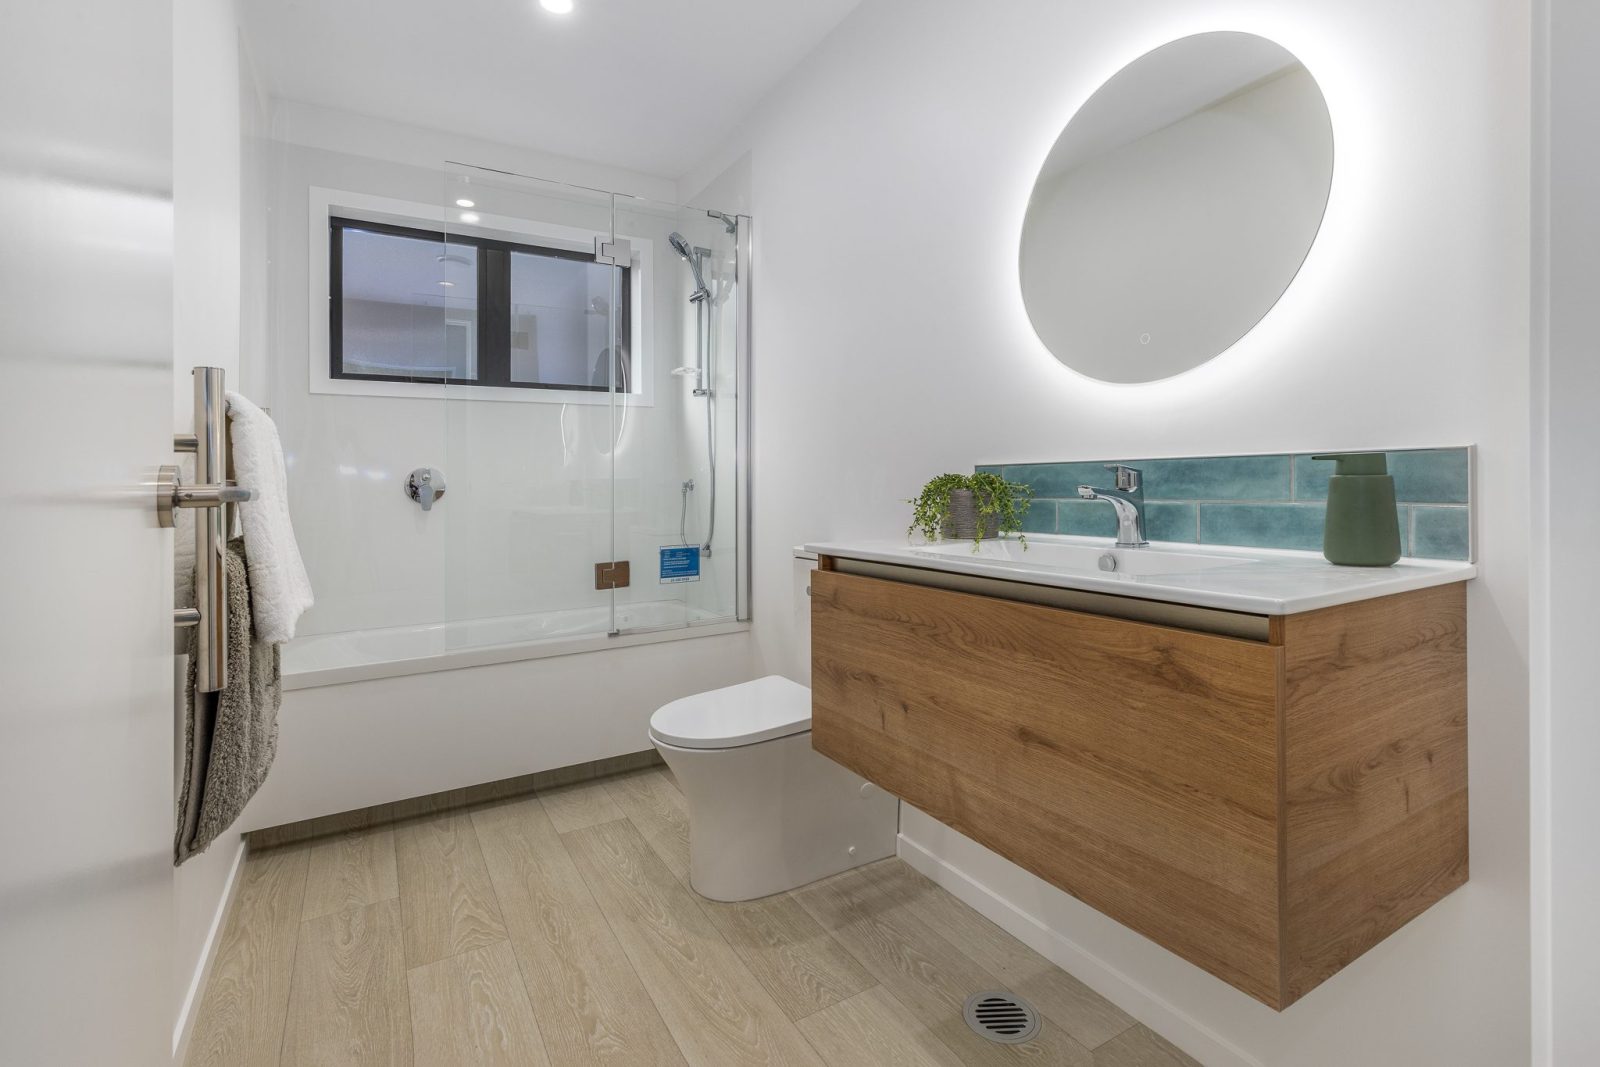
Inside, the homes share a calm, neutral palette, stone benchtops and considered fixtures throughout. Each is low-maintenance by design, appealing to buyers who want more time and less upkeep. Every home is backed by a 10-year structural warranty and a 2-year defects warranty. This assurance helps homes sell and gives buyers confidence in what they're moving into.
-
Cook Street was developed by a private landowner who saw the investment sitting in their section and wanted it delivered without the usual risk. Slate built all three homes under a fixed-price construction contract, working from an external design, and brought them to a high-quality finish quickly and on budget. That's the value for any developer. Whether you arrive with your own plans, your own designer, or need design support through Slate Studio, Slate delivers the build with cost certainty, disciplined programming and tight coordination so the gaps between consent, construction and completion don't become your problem. The result at Cook Street: one section, three titles, three homes ready for the market.
-
Cook Street is proof that the right section, developed well, can deliver more than a single home and a stronger result for the people who own it. If you have land with room to subdivide, or you're planning a townhouse or multi-dwelling project, we'd like to help you understand what's possible.
FAQs
-
Often, yes. It depends on the site's size, zoning, access and the local district plan. The Cook Street section was subdivided into three separate titles with one section becoming three sellable homes. The first step is a site feasibility study to confirm what your land can support.
-
A typical project moves through feasibility, design, resource and building consent, construction, then titles and completion. Slate can deliver construction from your plans or your designer's, or support the design through Slate Studio.
-
It depends on how resolved the design is and how much certainty you want. A fixed-price contract, like the one used at Cook Street, gives a known construction cost from the outset, which makes funding and feasibility clearer.
-
Programme depends on the design, site and consent timeframes. Cook Street was completed quickly and on budget to a market-ready finish. We can give you an indicative programme once we've reviewed your site and plans.
See More Projects
Arapipi By Slate
Peka Peka
Kingsdale By Slate
Aokautere
Beach St By Slate
New Plymouth