Weraroa
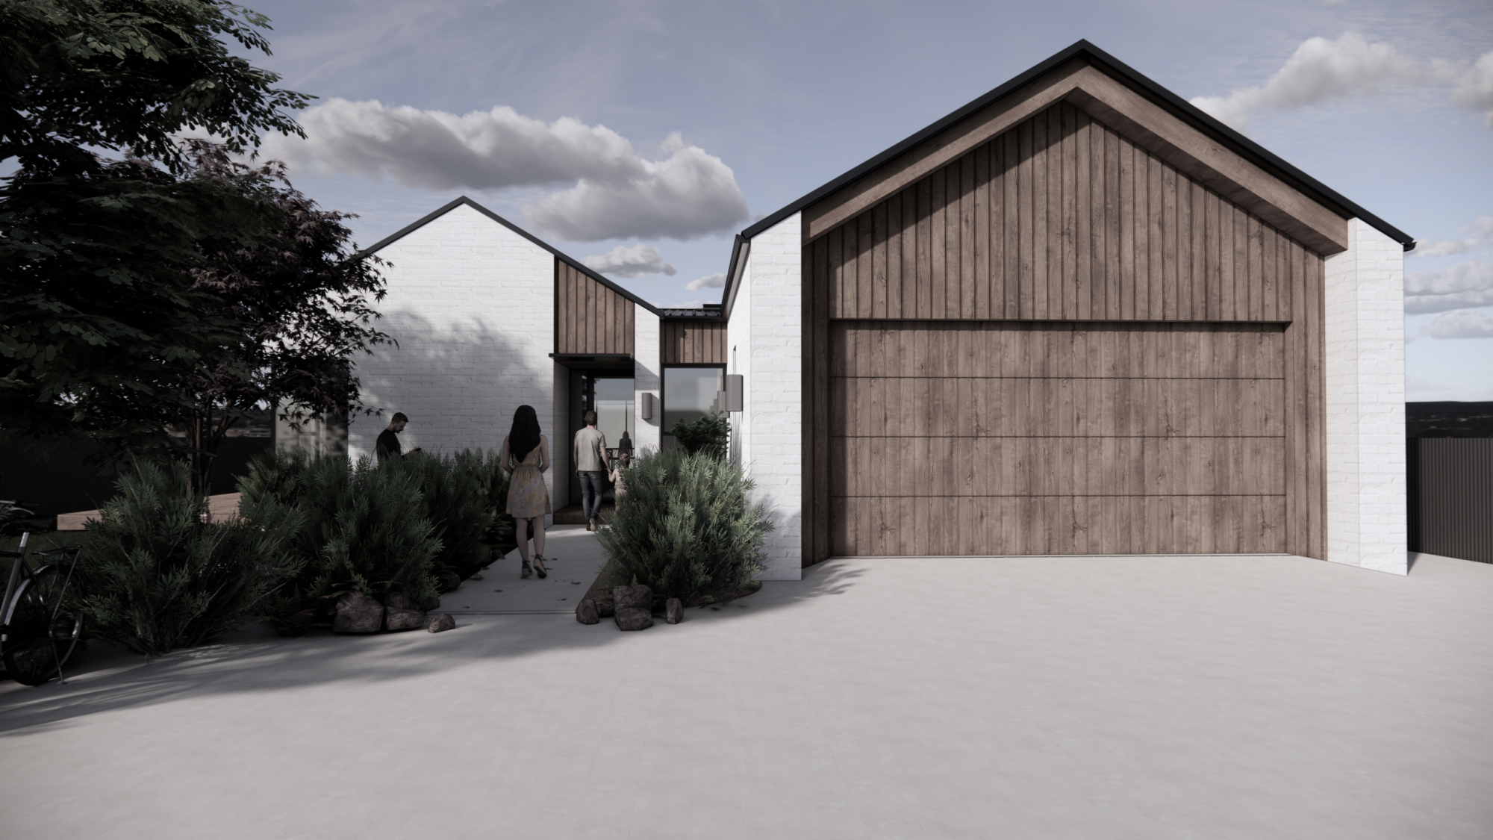
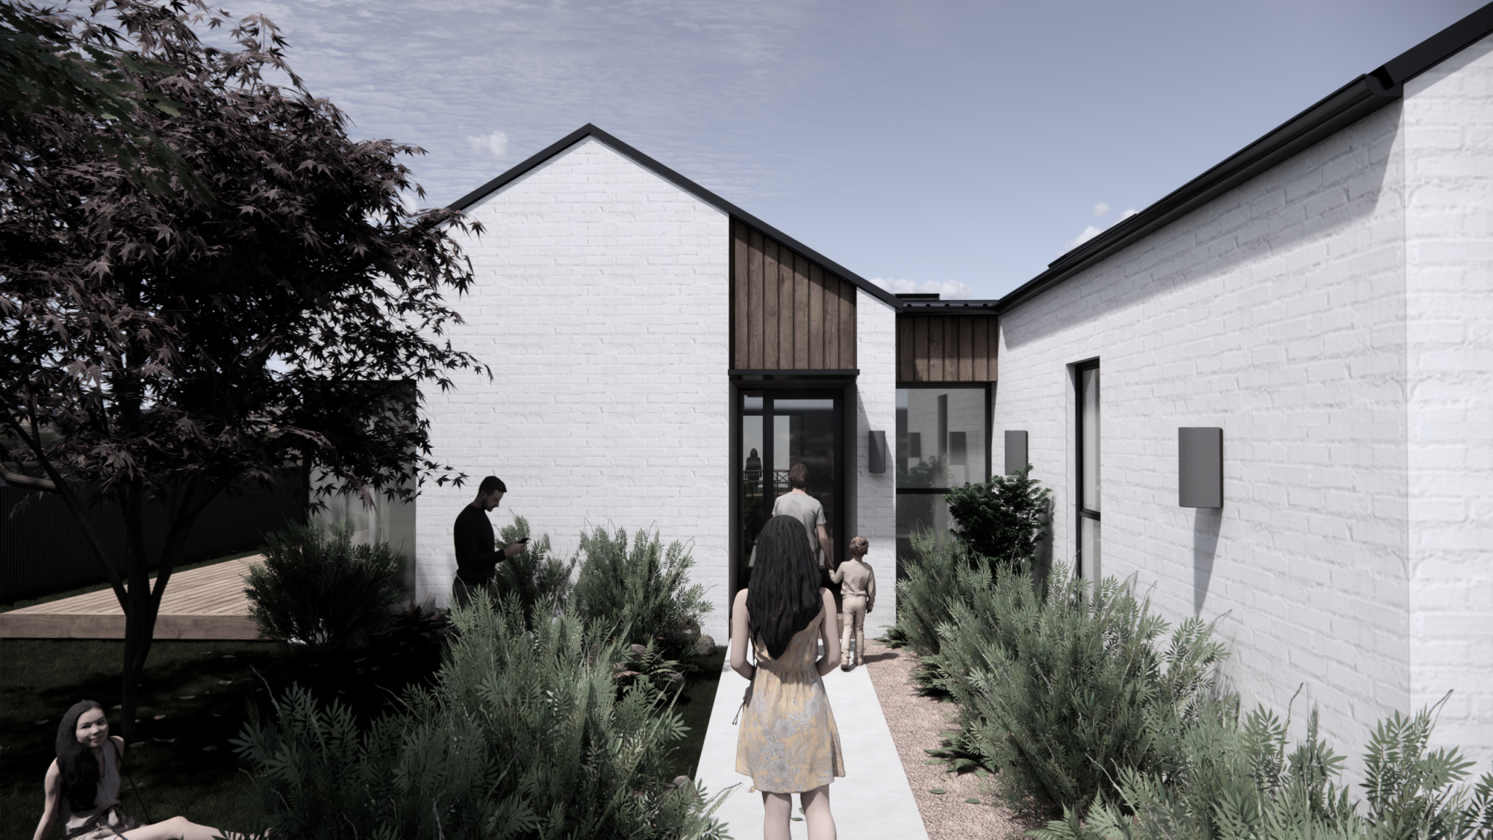
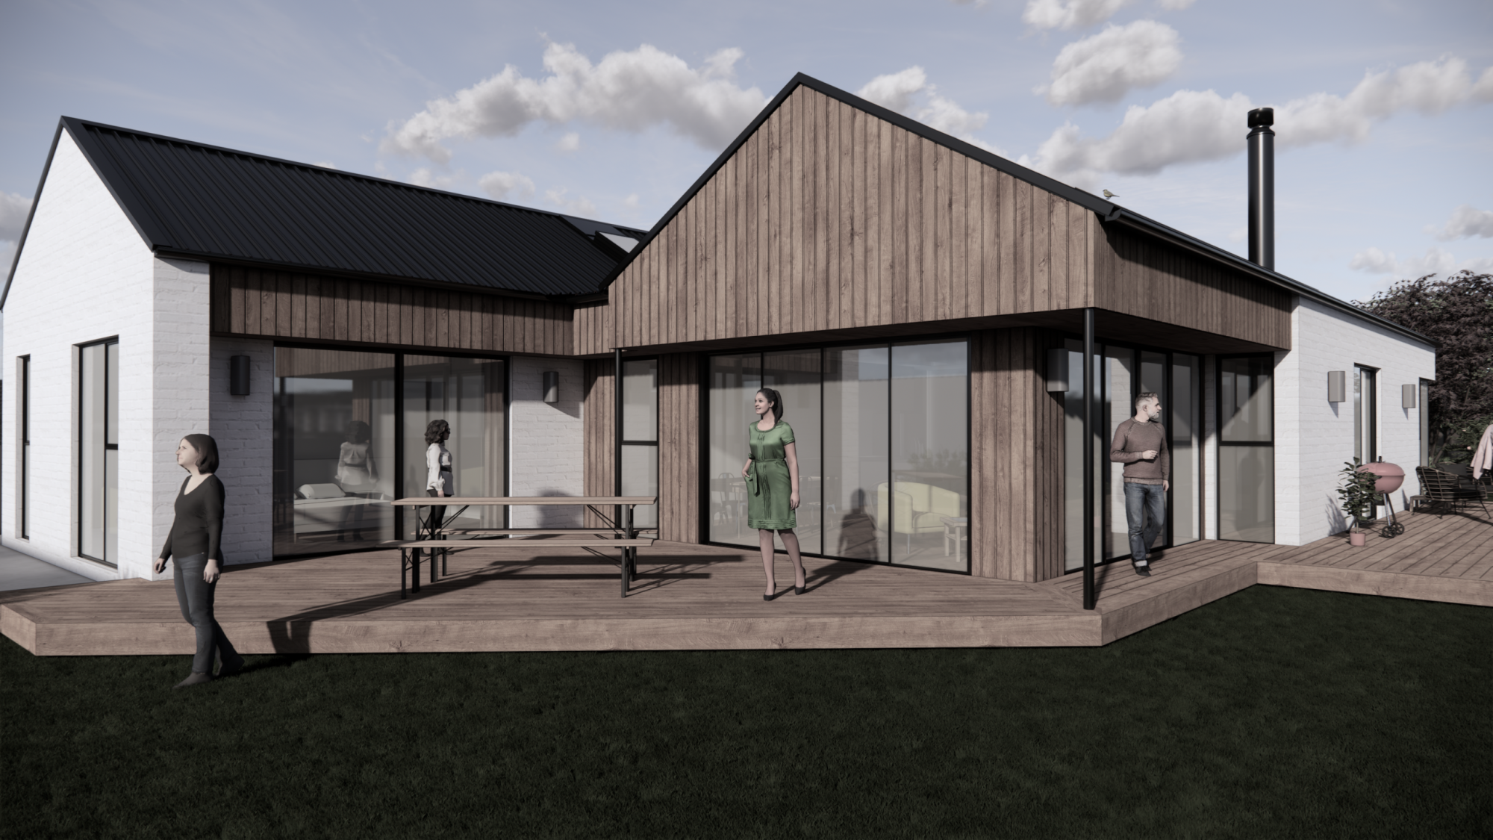
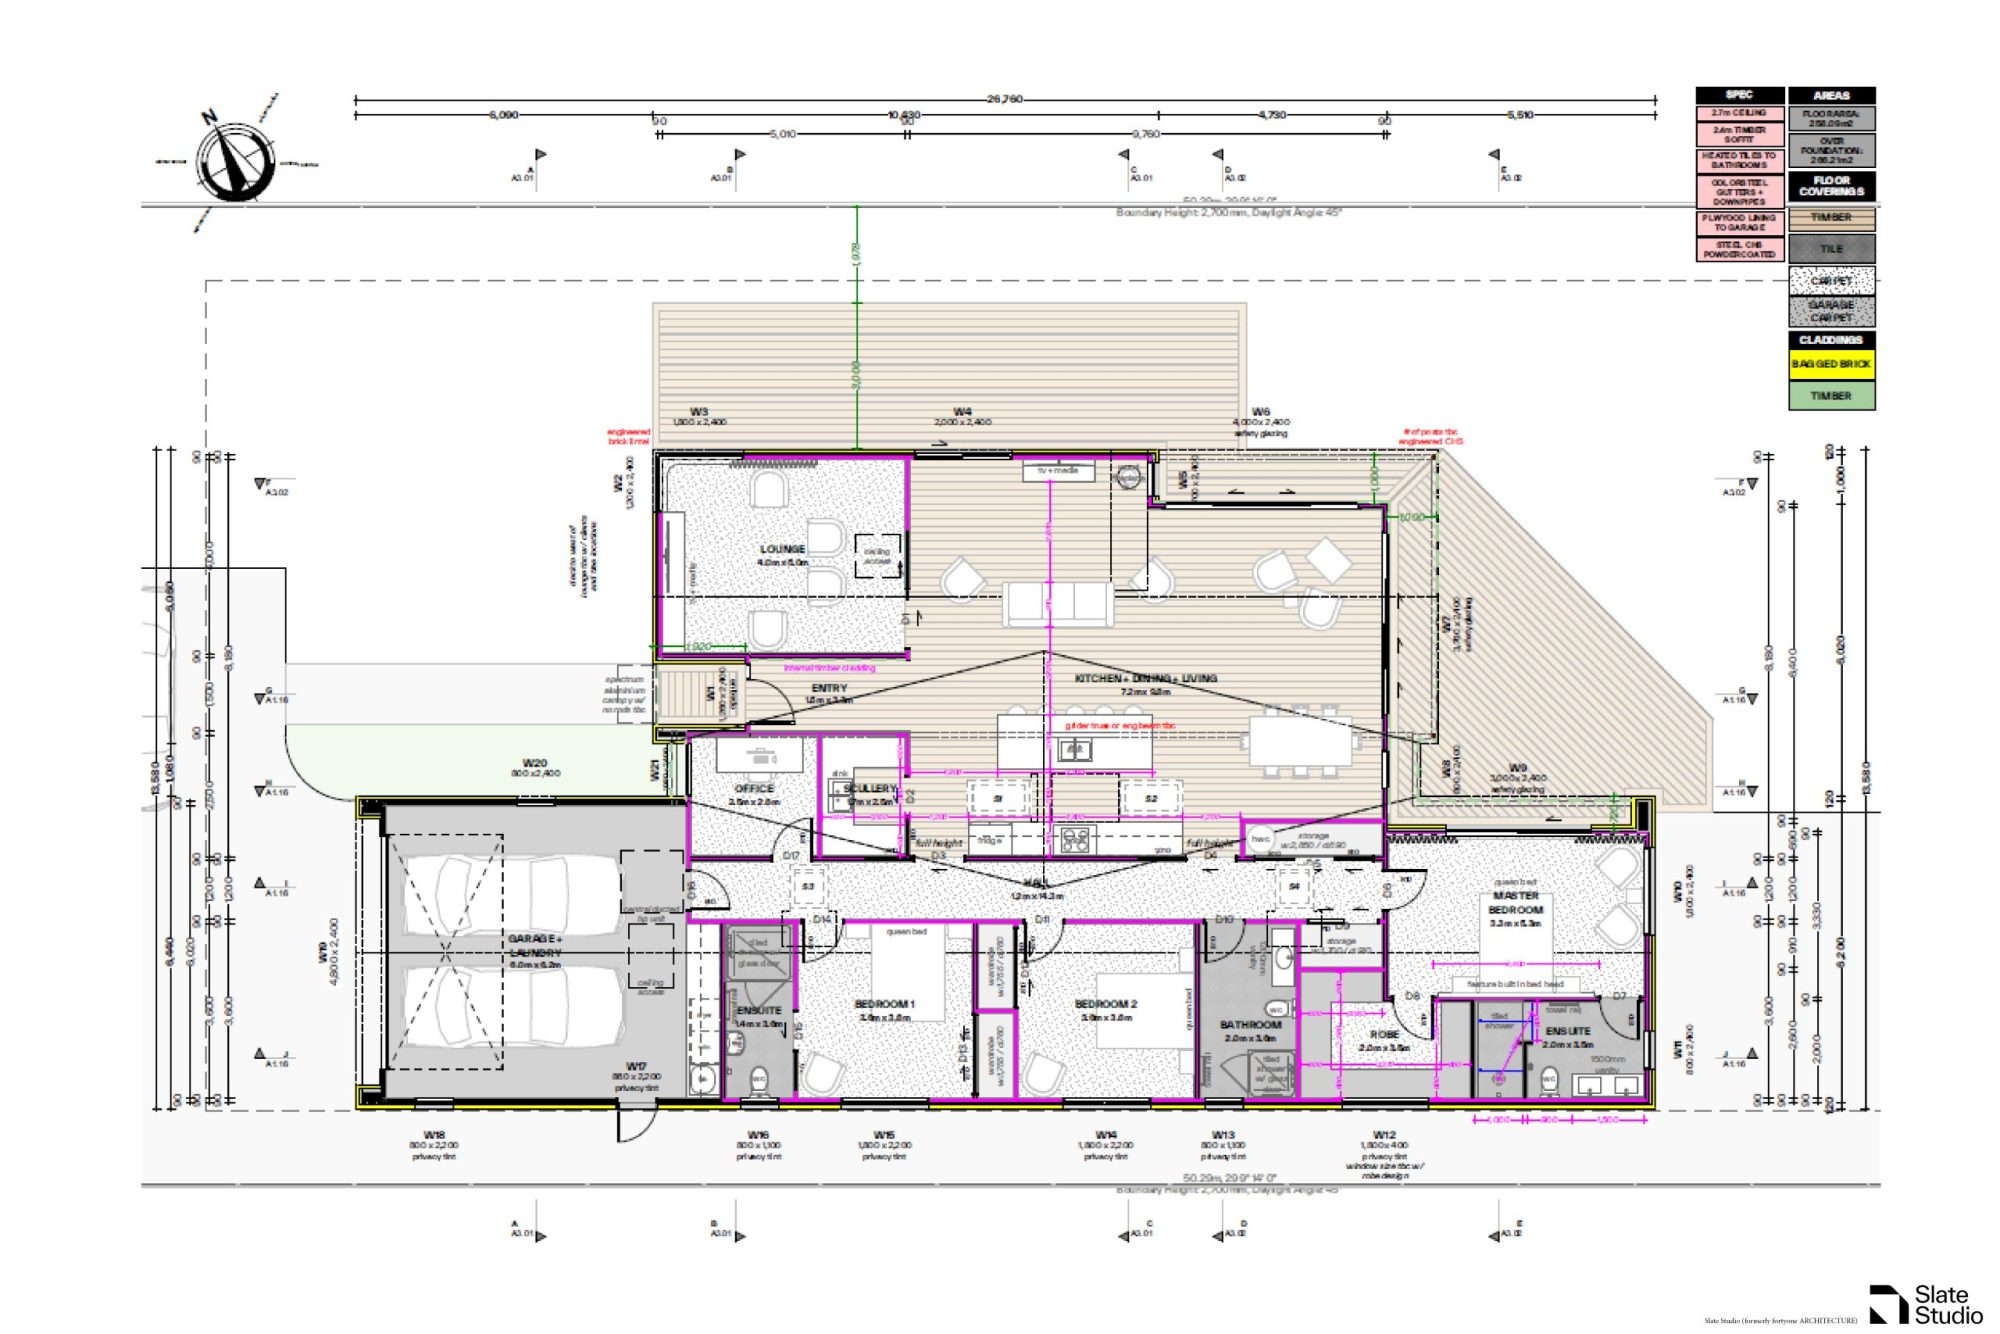
Weraroa separates the everyday from the occasional. A dedicated lounge sits apart from the open-plan kitchen, dining and living area, giving the household a quieter room to retreat to. An office and scullery support daily life close to the entry, while bedroom one and bedroom two share a family bathroom at the other end of the hall. The master suite sits furthest from the action, with its own walk-in robe and ensuite. The double garage doubles as the laundry, keeping wet-weather gear and everyday mess out of the main living spaces.
*Priced from $1,030,000 for construction only, based on a mid-spec build on good soil in Taranaki, Manawatu, Horowhenua and Kapiti Coast regions.
- Floor Area: 258m²
- Bedrooms: 3
- Bathrooms: 3
- $1,030,000
Floor Plan
More House Plans
Jack By Slate
$550,000*
Tableau By Slate
$545,000
Bentley By Slate
$1,000,000