Makahu
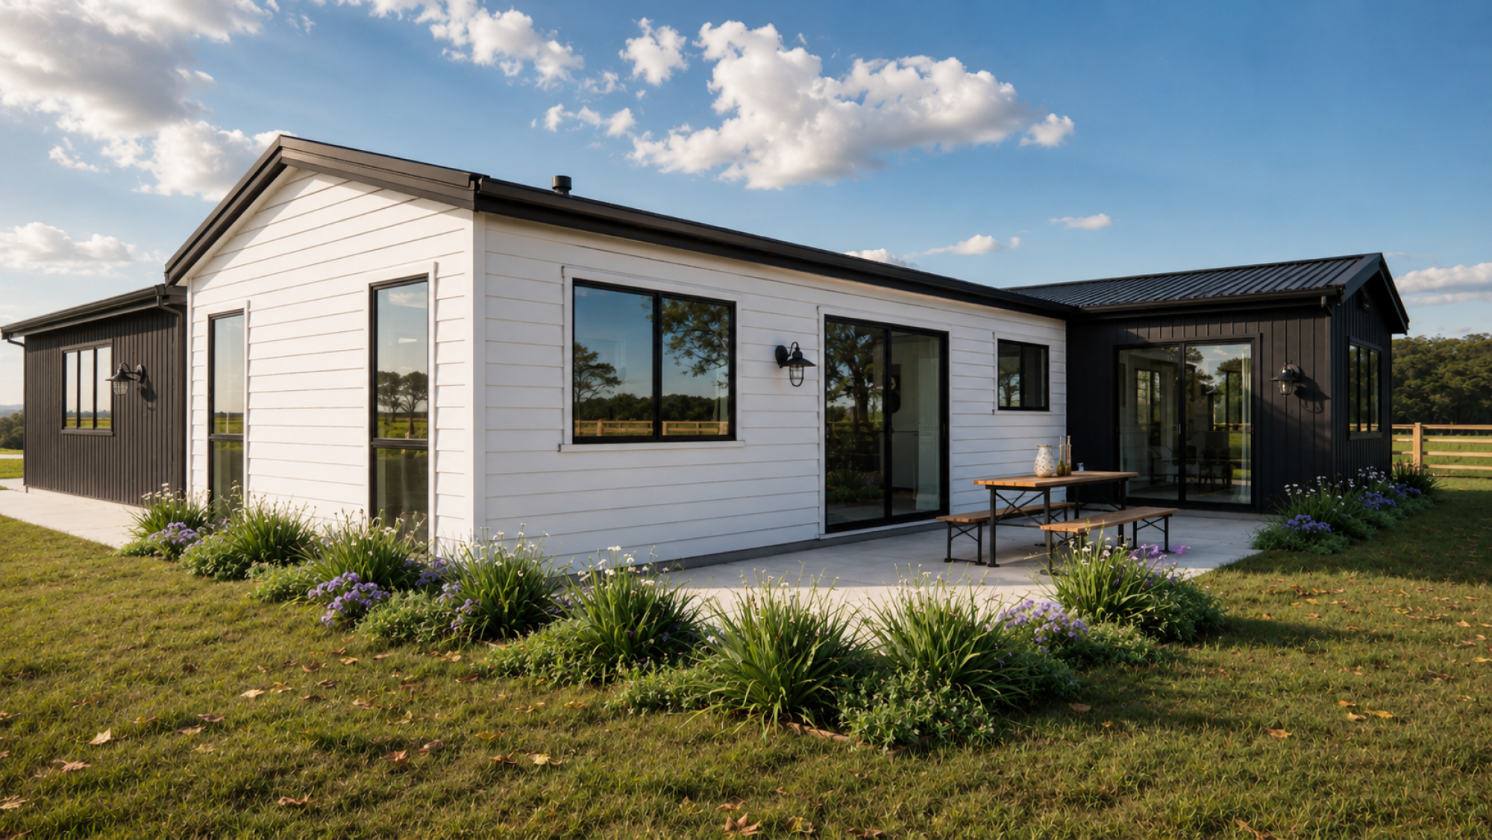
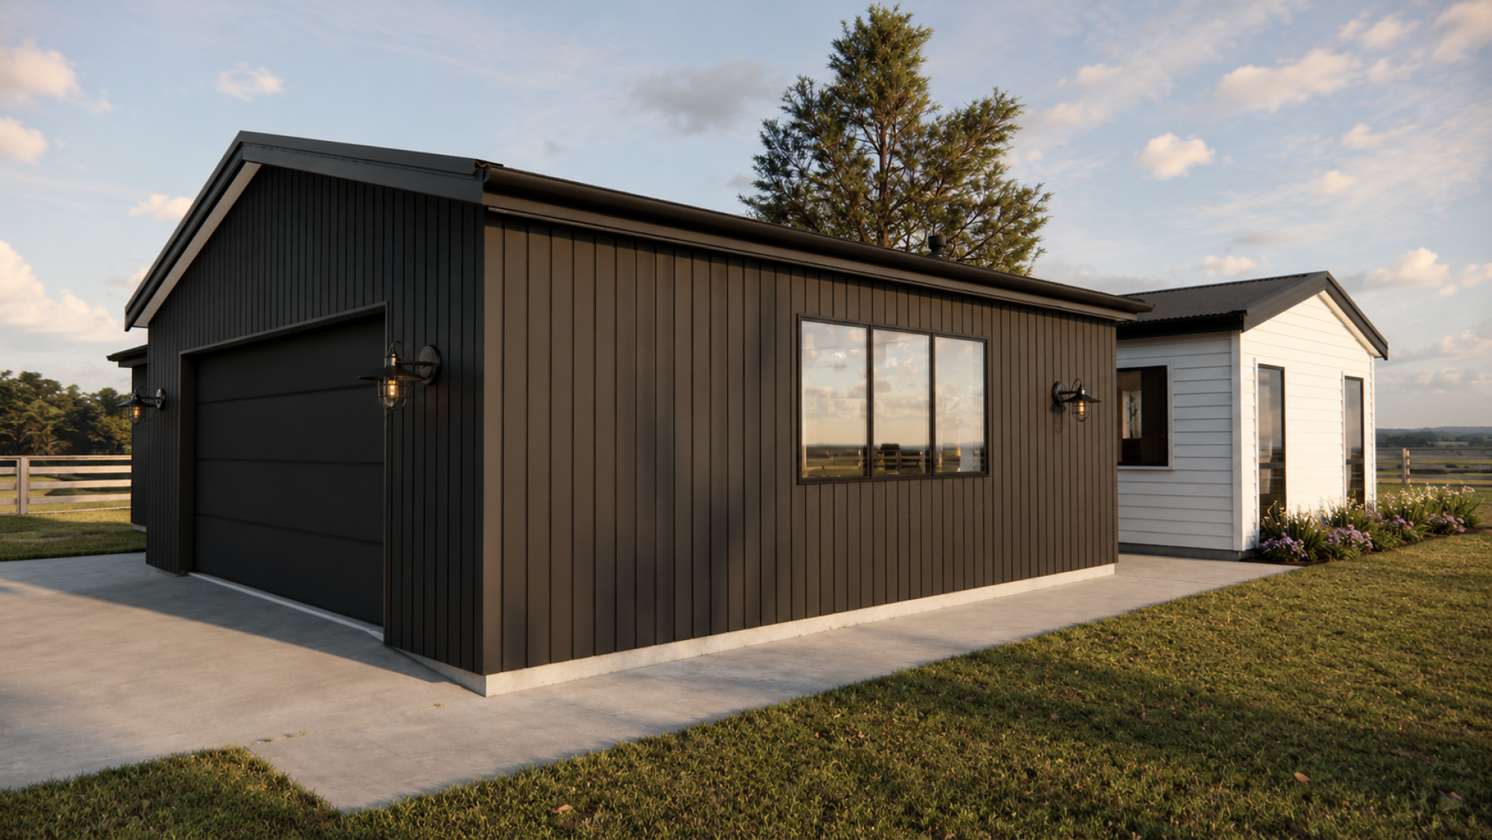
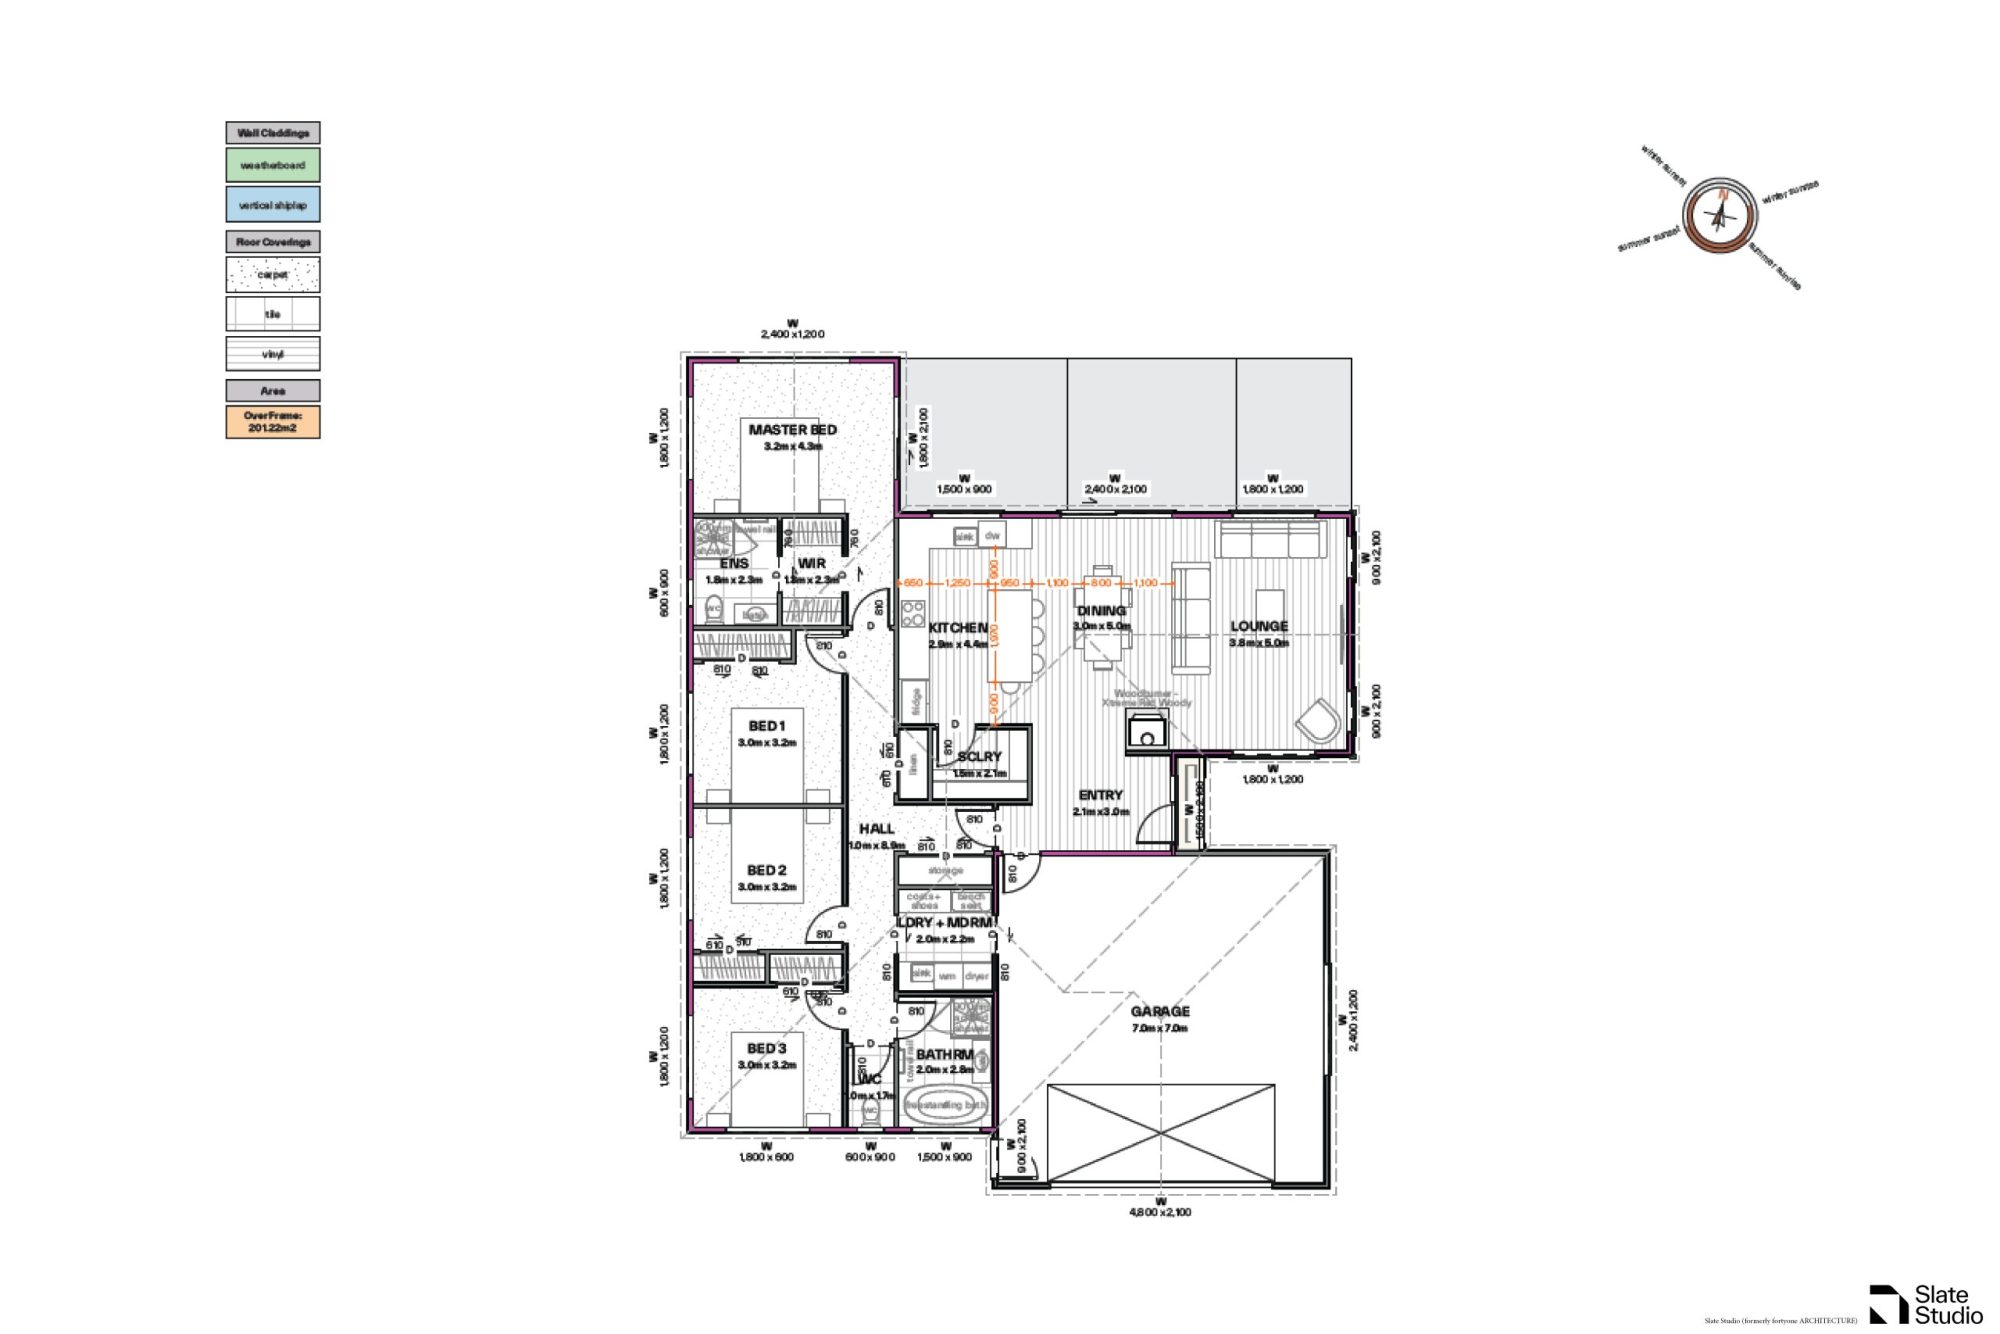
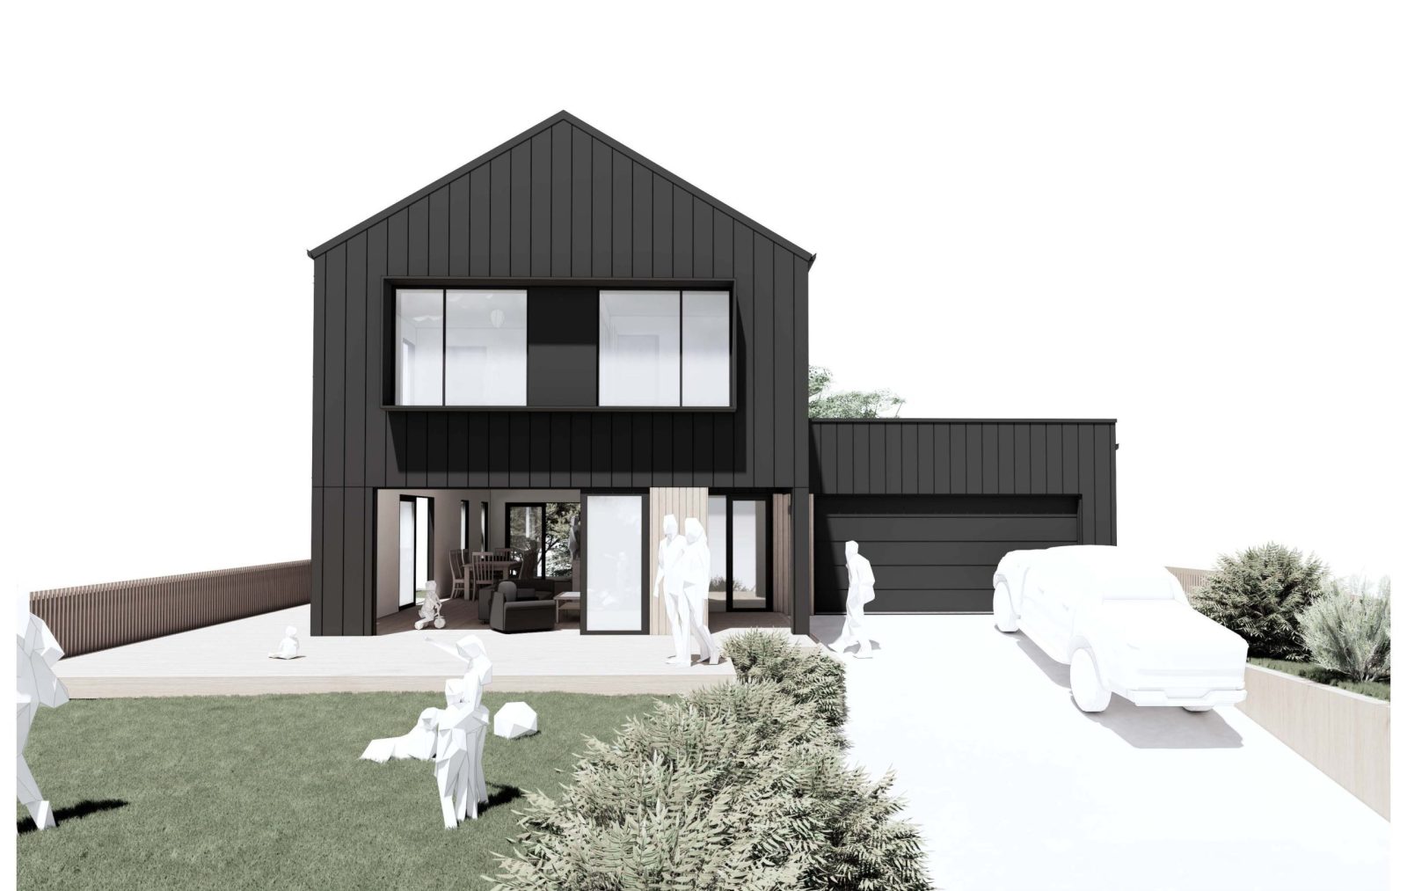

Makahu is a straightforward four-bedroom home built around a single open-plan kitchen, dining and lounge. The master suite includes a walk-in wardrobe and ensuite, positioned away from three further bedrooms and a family bathroom. A scullery keeps food preparation out of the main living space, with laundry and mudroom storage close to the entry. The double garage sits to the side, giving the option to build the home first and add the garage when it suits.
*Priced from $700,000 for construction only, based on a mid-spec build on good soil in Taranaki, Manawatu, Horowhenua and Kapiti Coast regions.
- Floor Area: 201m²
- Bedrooms: 4
- Bathrooms: 2
- $700,000
Floor Plan
More House Plans
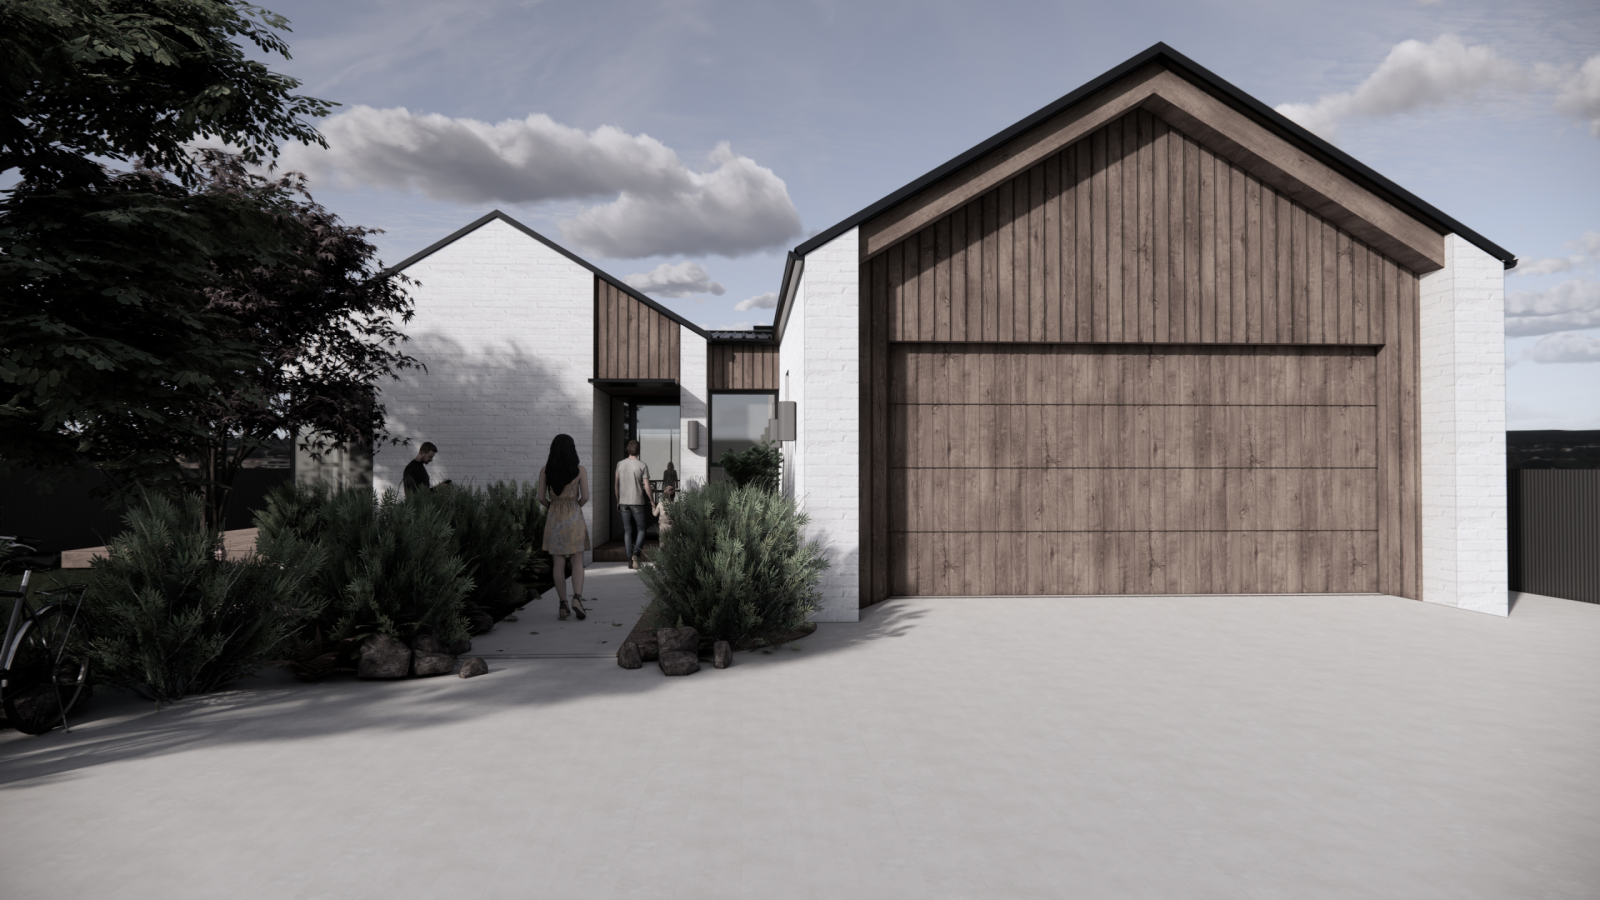
Weraroa By Slate
$1,030,000
Bentley By Slate
$1,000,000
Longview By Slate
$920,000