Jack
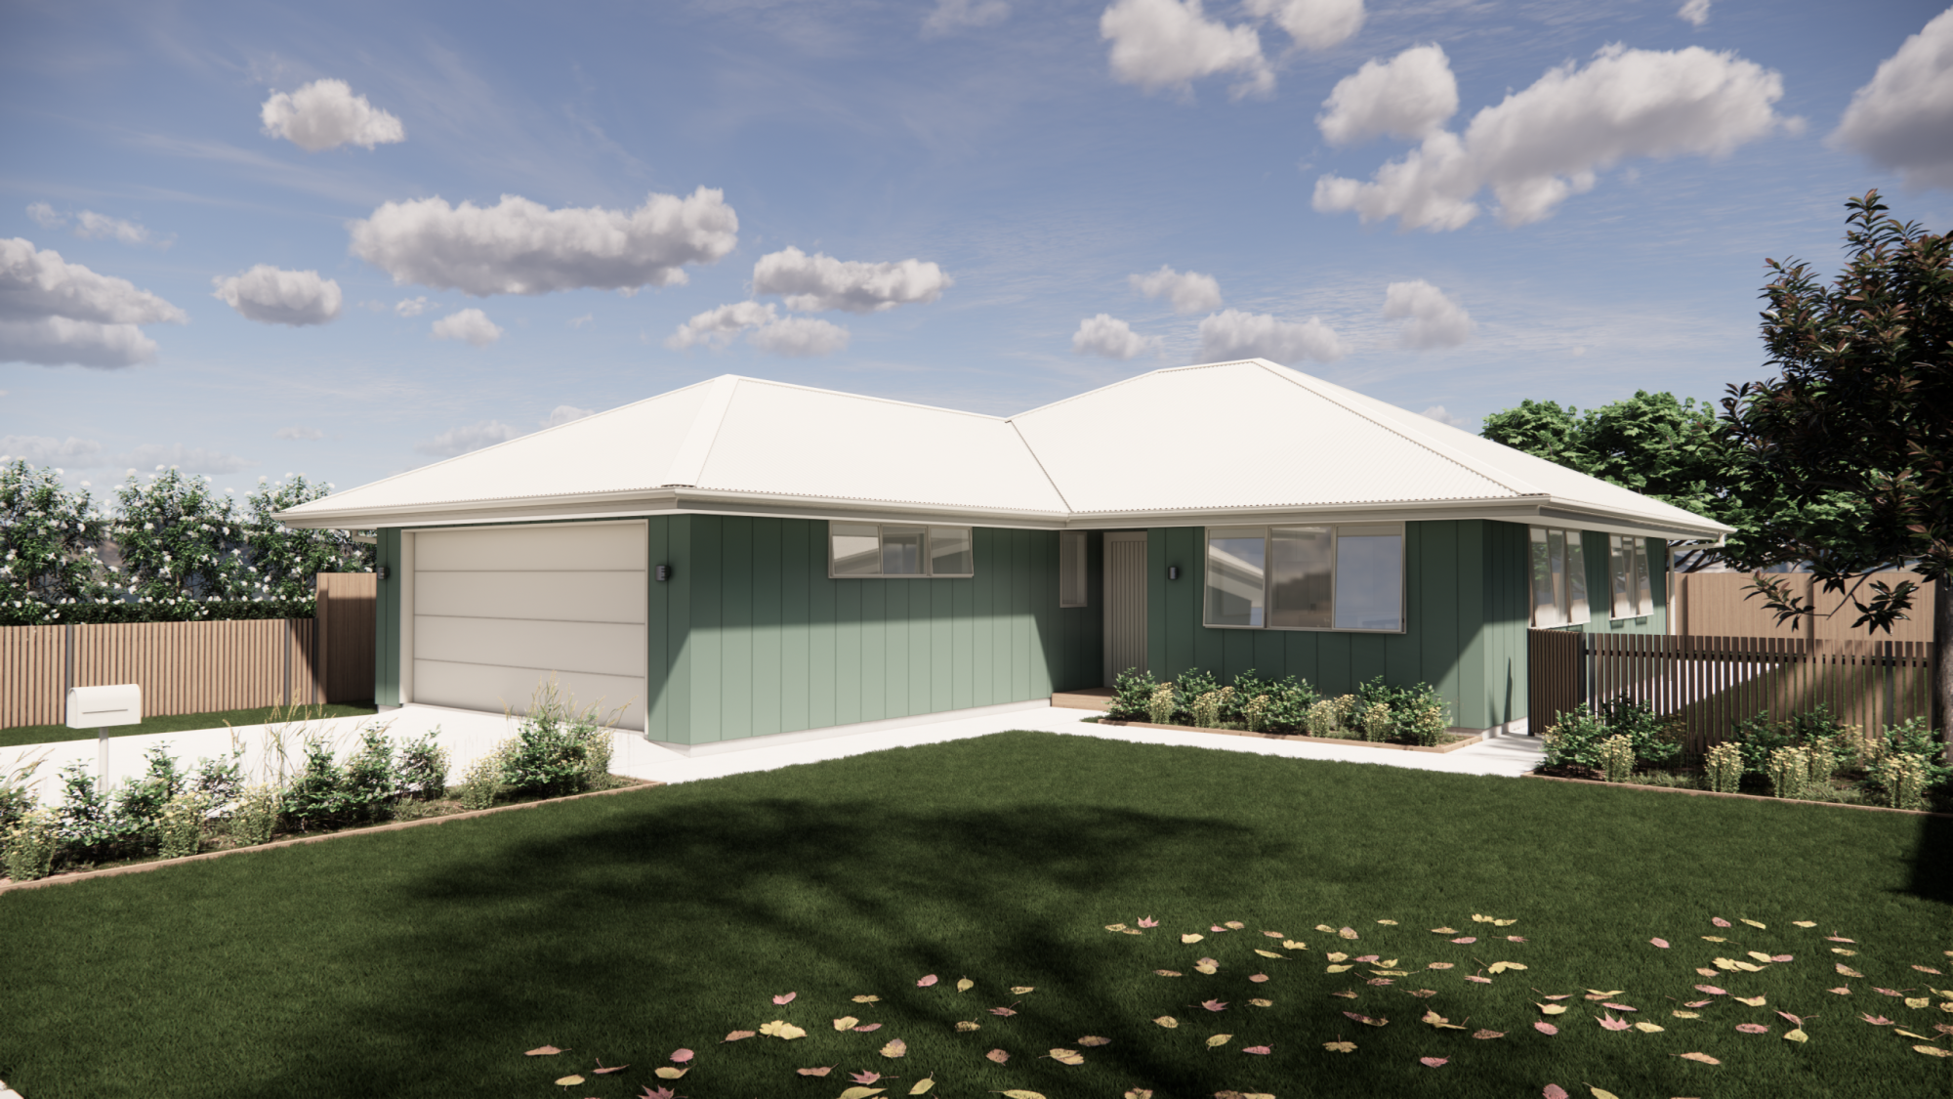
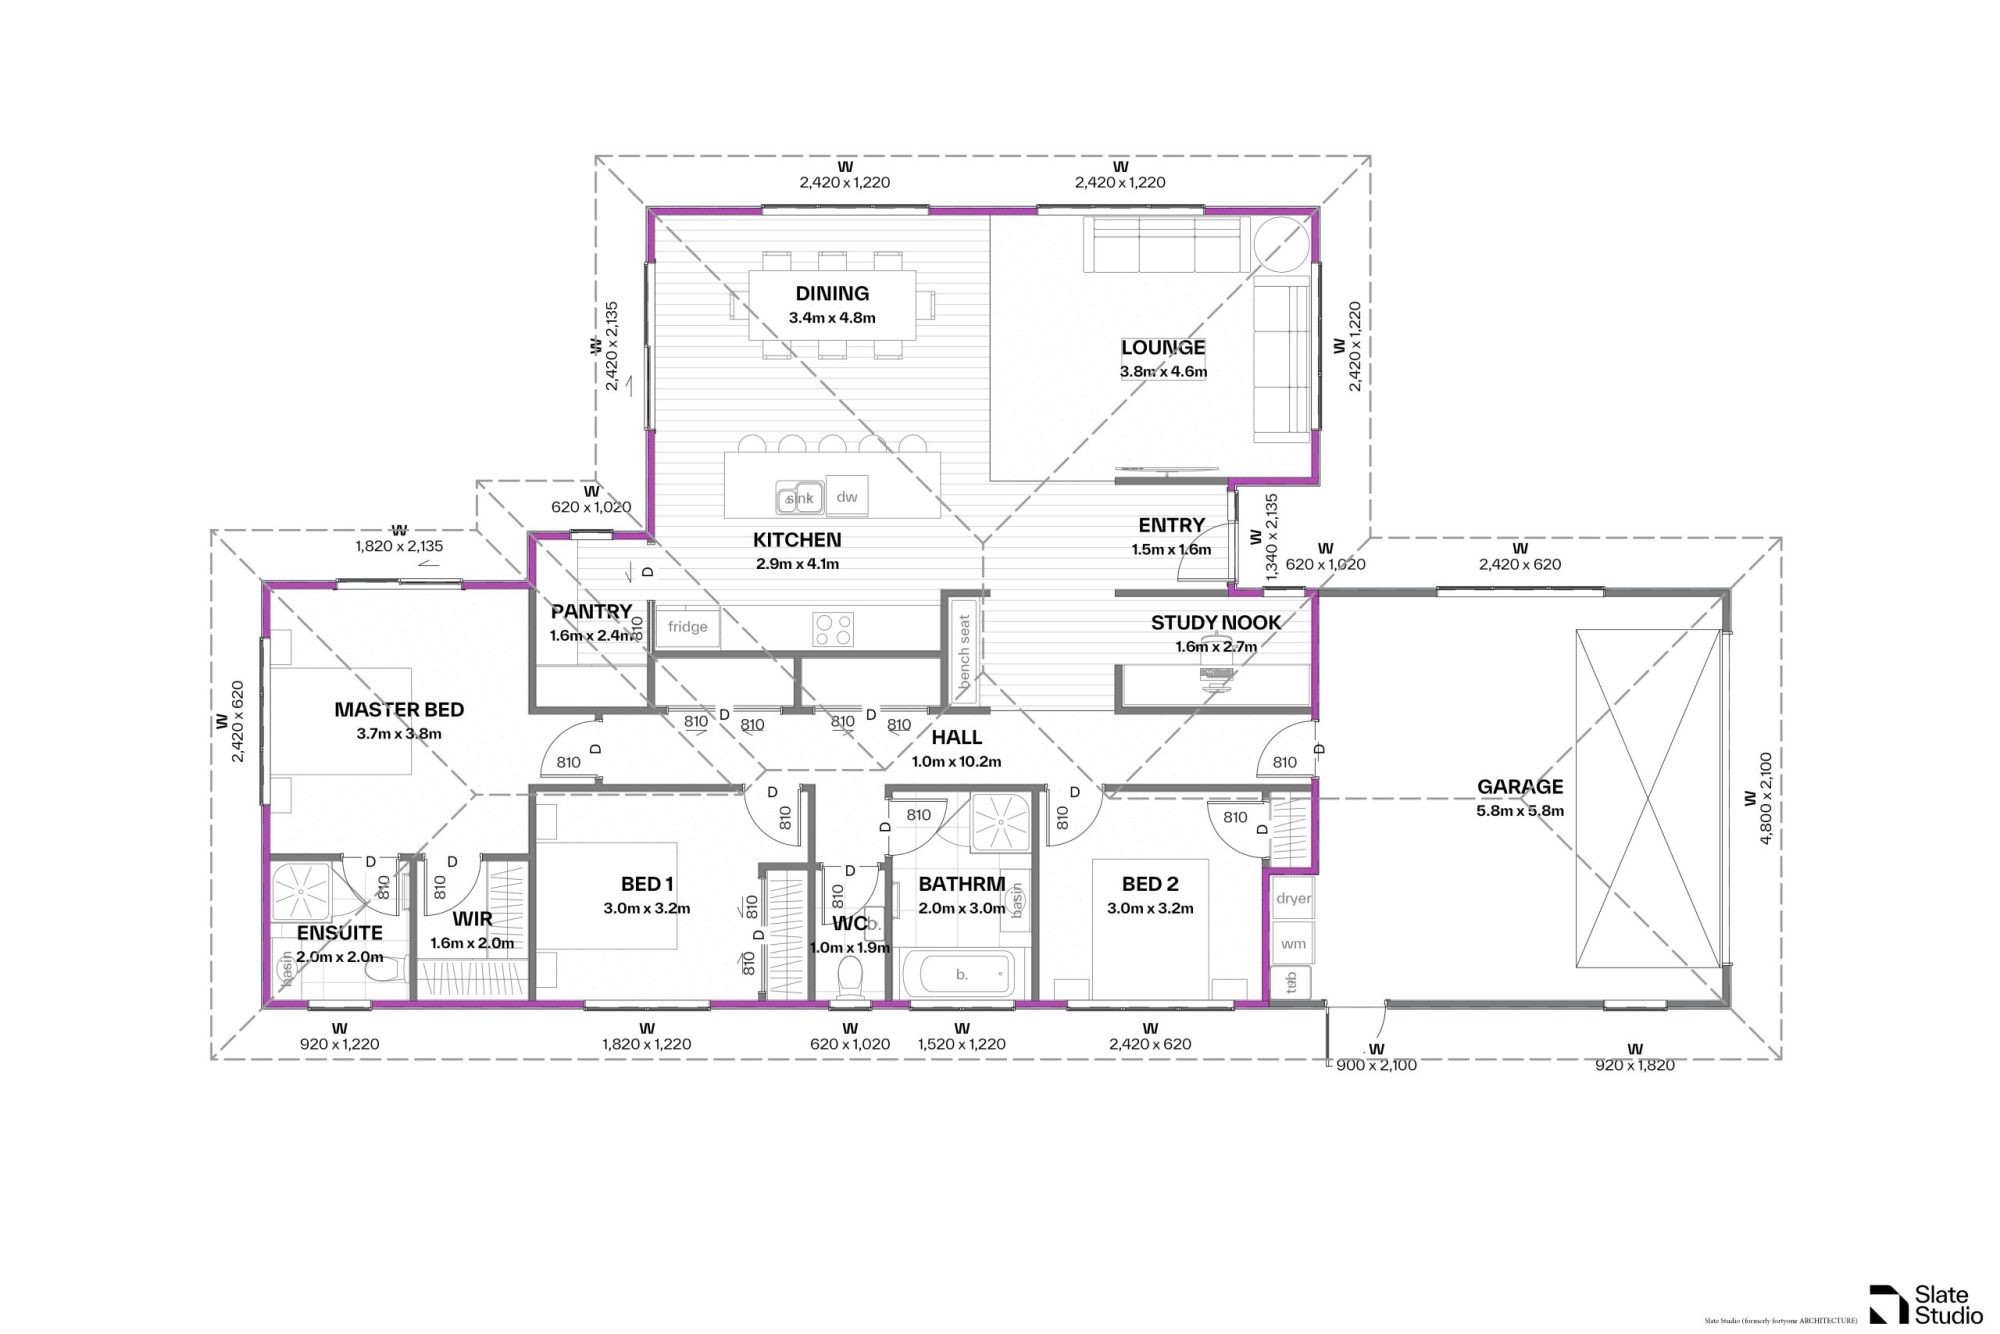
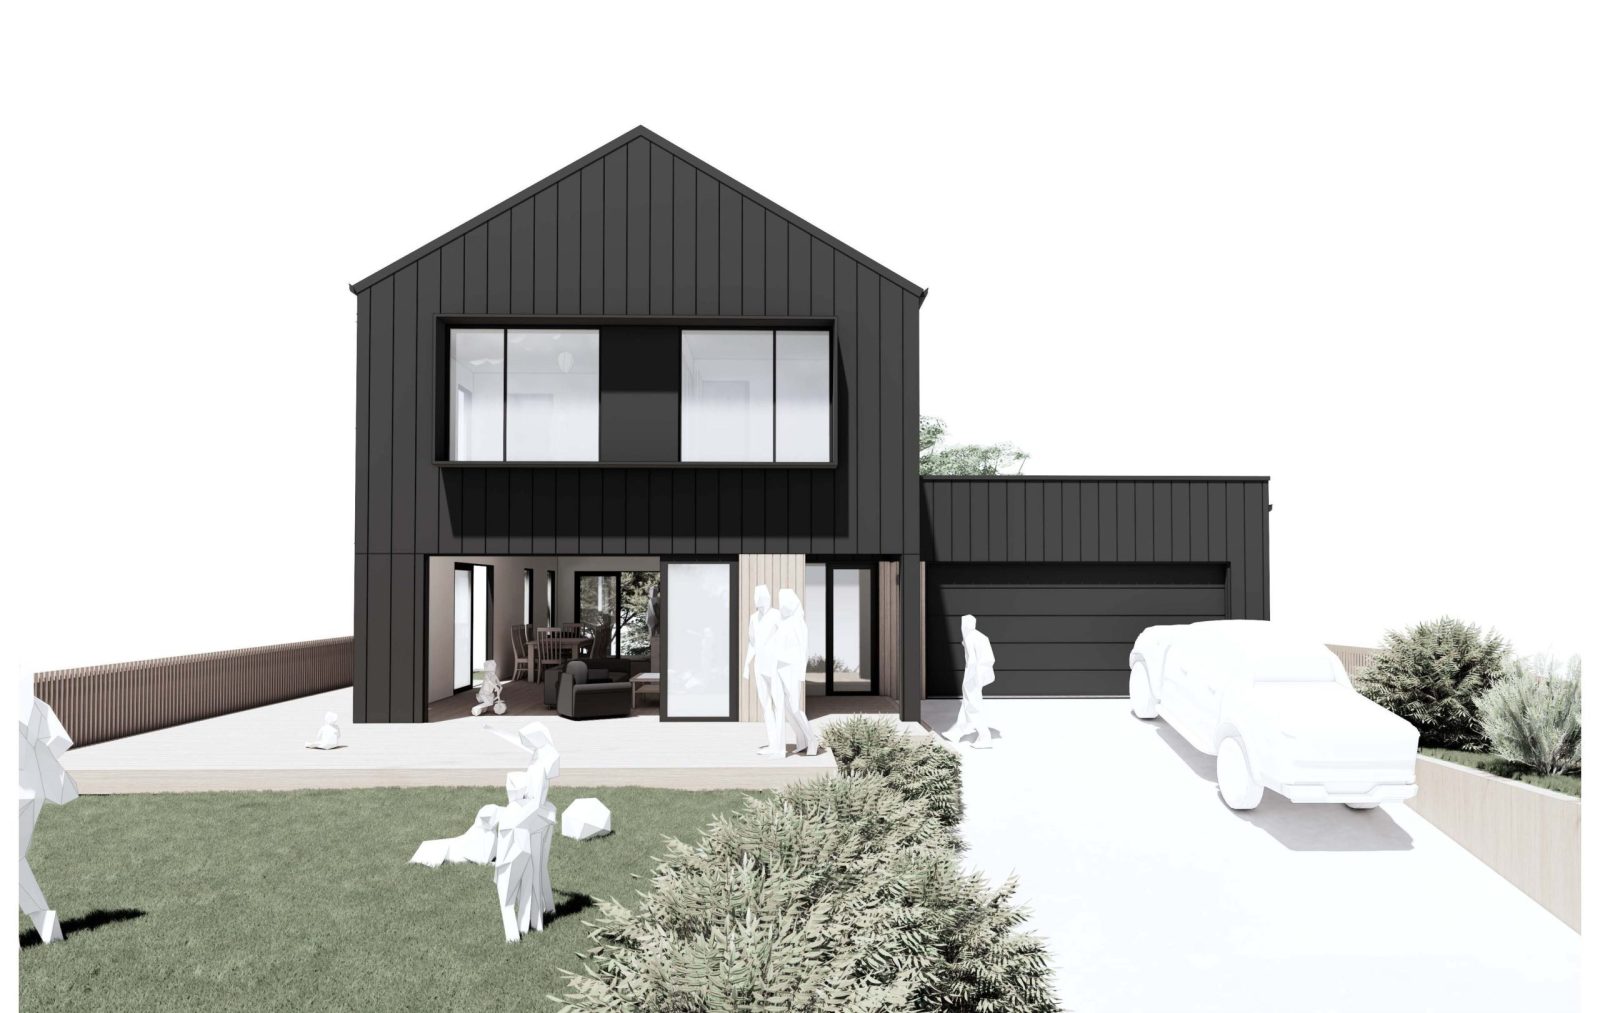
Jack is a spacious three-bedroom home built around a generous open-plan kitchen, dining and lounge, giving the household plenty of room to live, cook and gather together. At 179m², the layout is well considered from entry, with a dedicated study nook offering a quiet spot to work or manage the household admin, and a walk-in pantry keeping the kitchen clutter-free. The master suite sits apart from the two remaining bedrooms for privacy, complete with walk-in wardrobe and ensuite, while a family bathroom with separate toilet and a well-planned laundry serve the rest of the home. Finished off with a double garage.
*Priced from $550,000 for mid-spec build based on good soil in Taranaki, Manawatu, Horowhenua and Kapiti Coast regions.
- Floor Area: 179m²
- Bedrooms: 3
- Bathrooms: 2
- $550,000*
Floor Plan
More House Plans
$575,000
$585,000*
$1,000,000