Bentley
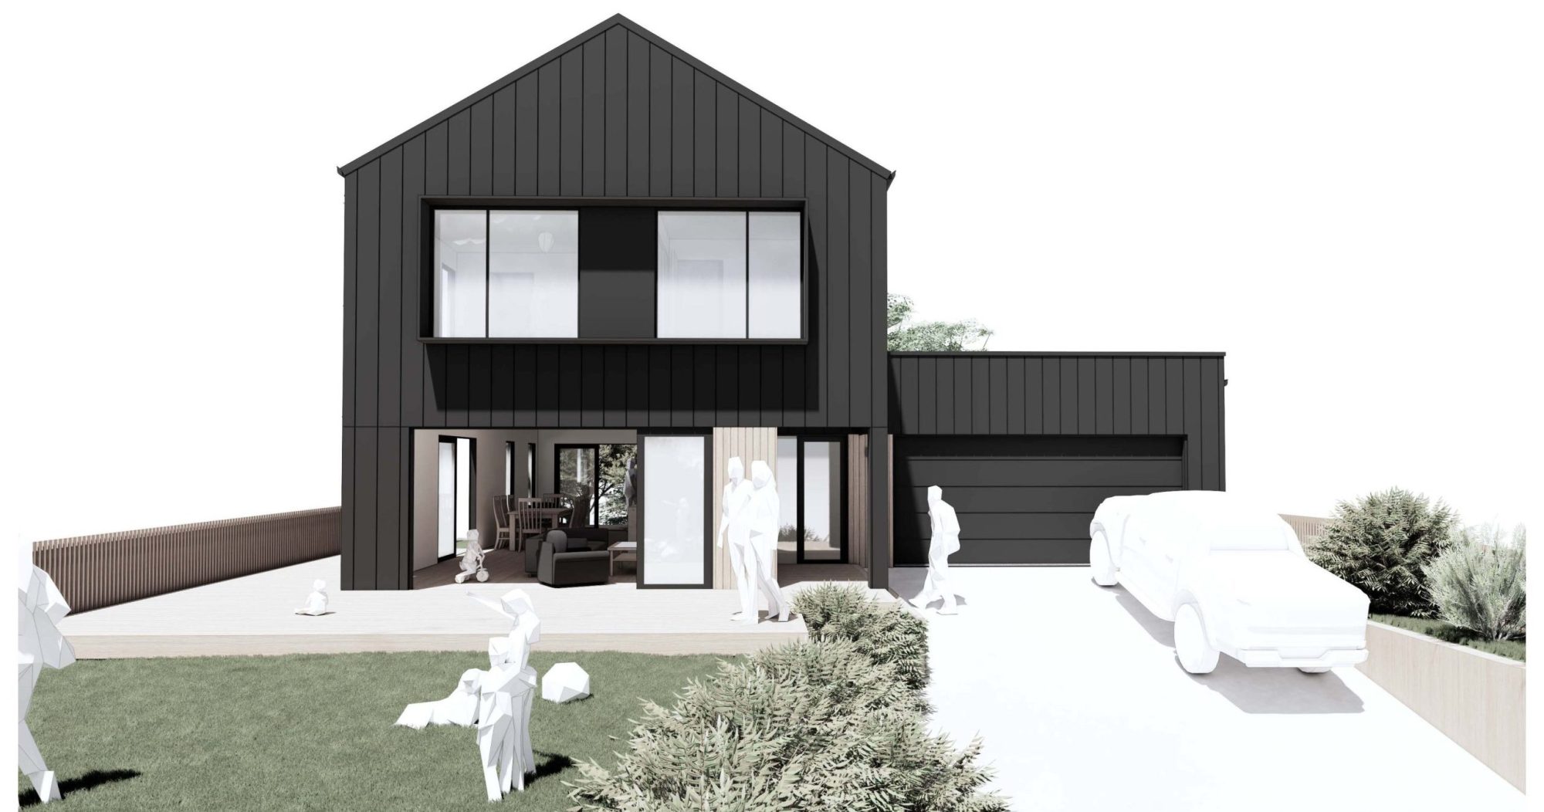
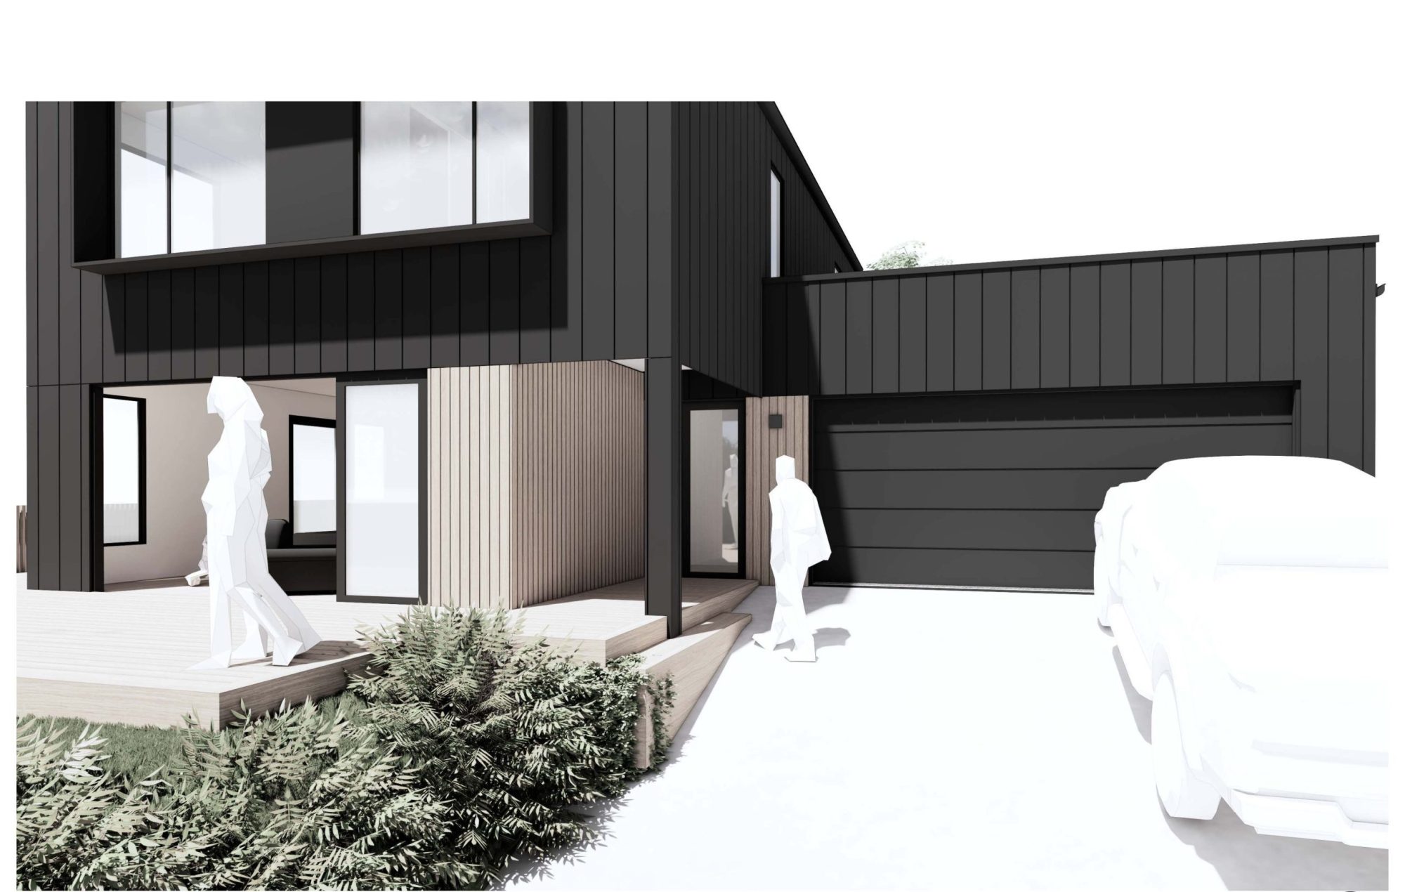
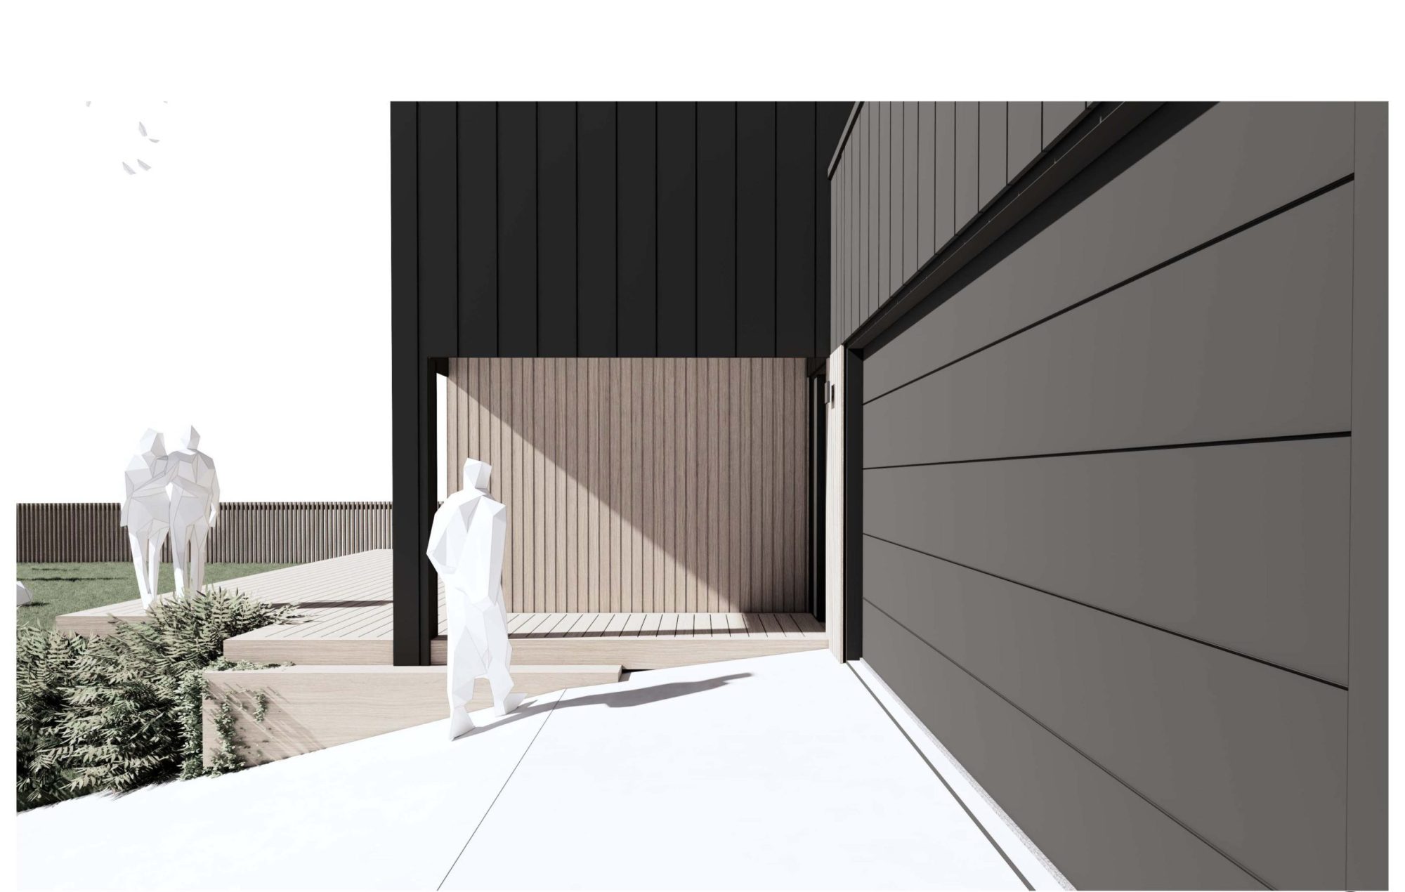
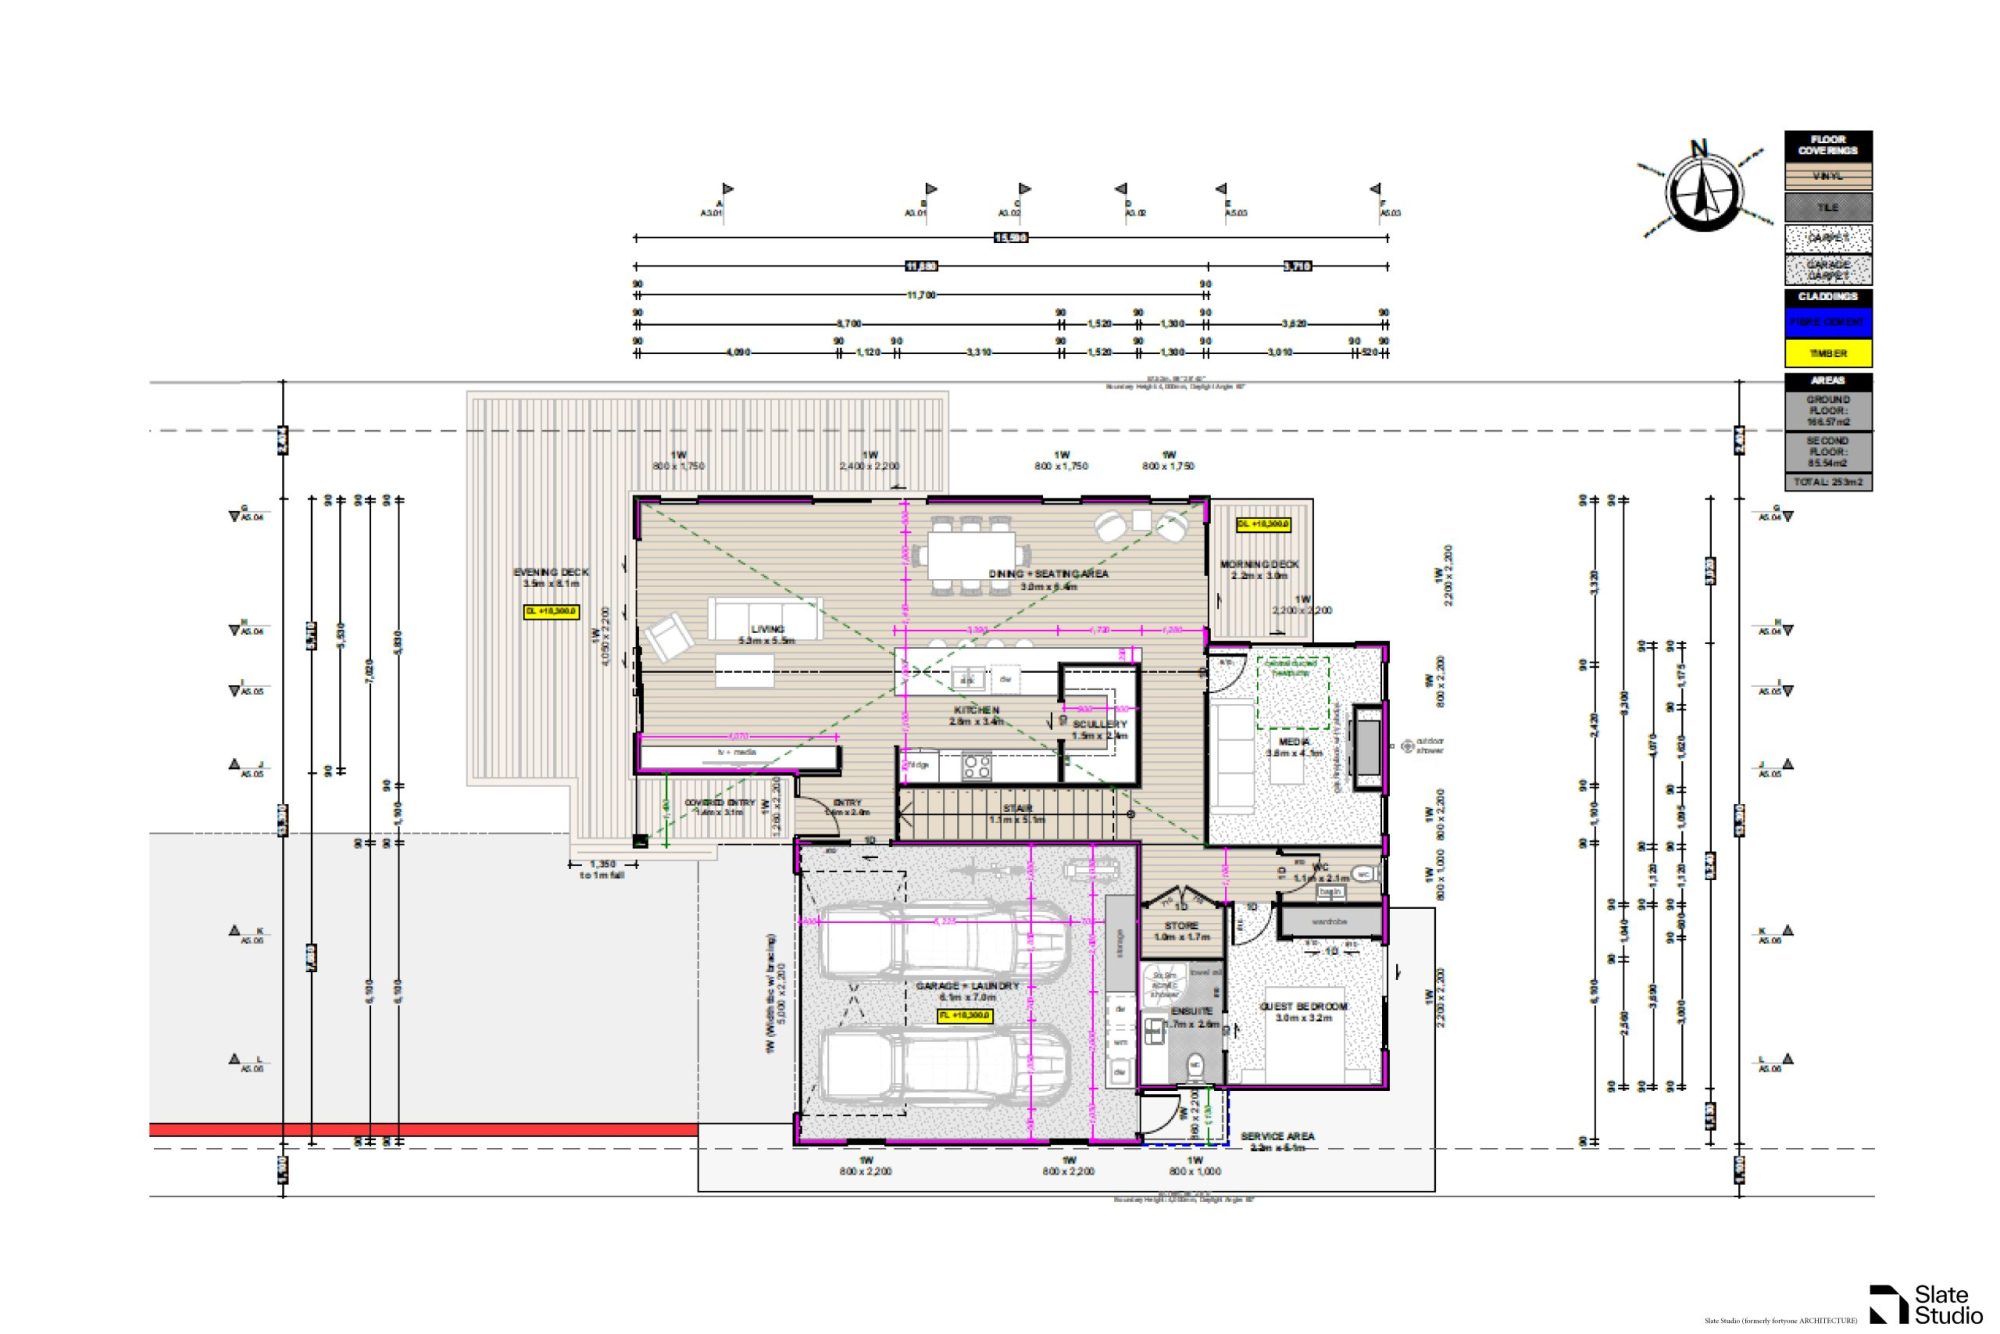
Bentley keeps living at ground level, with bedrooms upstairs for a clean separation between day and night. The ground floor opens around a kitchen, dining and living area with its own scullery and media room, flanked by morning and evening decks for entertaining as the day moves. A guest bedroom with its own ensuite sits off the entry, close to the double garage and laundry. Upstairs, the master suite includes a walk-in wardrobe and ensuite, alongside a second bedroom and family bathroom.
*Priced from $1,000,000 for construction only, based on a mid-spec build on good soil in Taranaki, Manawatu, Horowhenua and Kapiti Coast regions.
- Floor Area: 253m²
- Bedrooms: 4
- Bathrooms: 3
- $1,000,000
Floor Plan
More House Plans
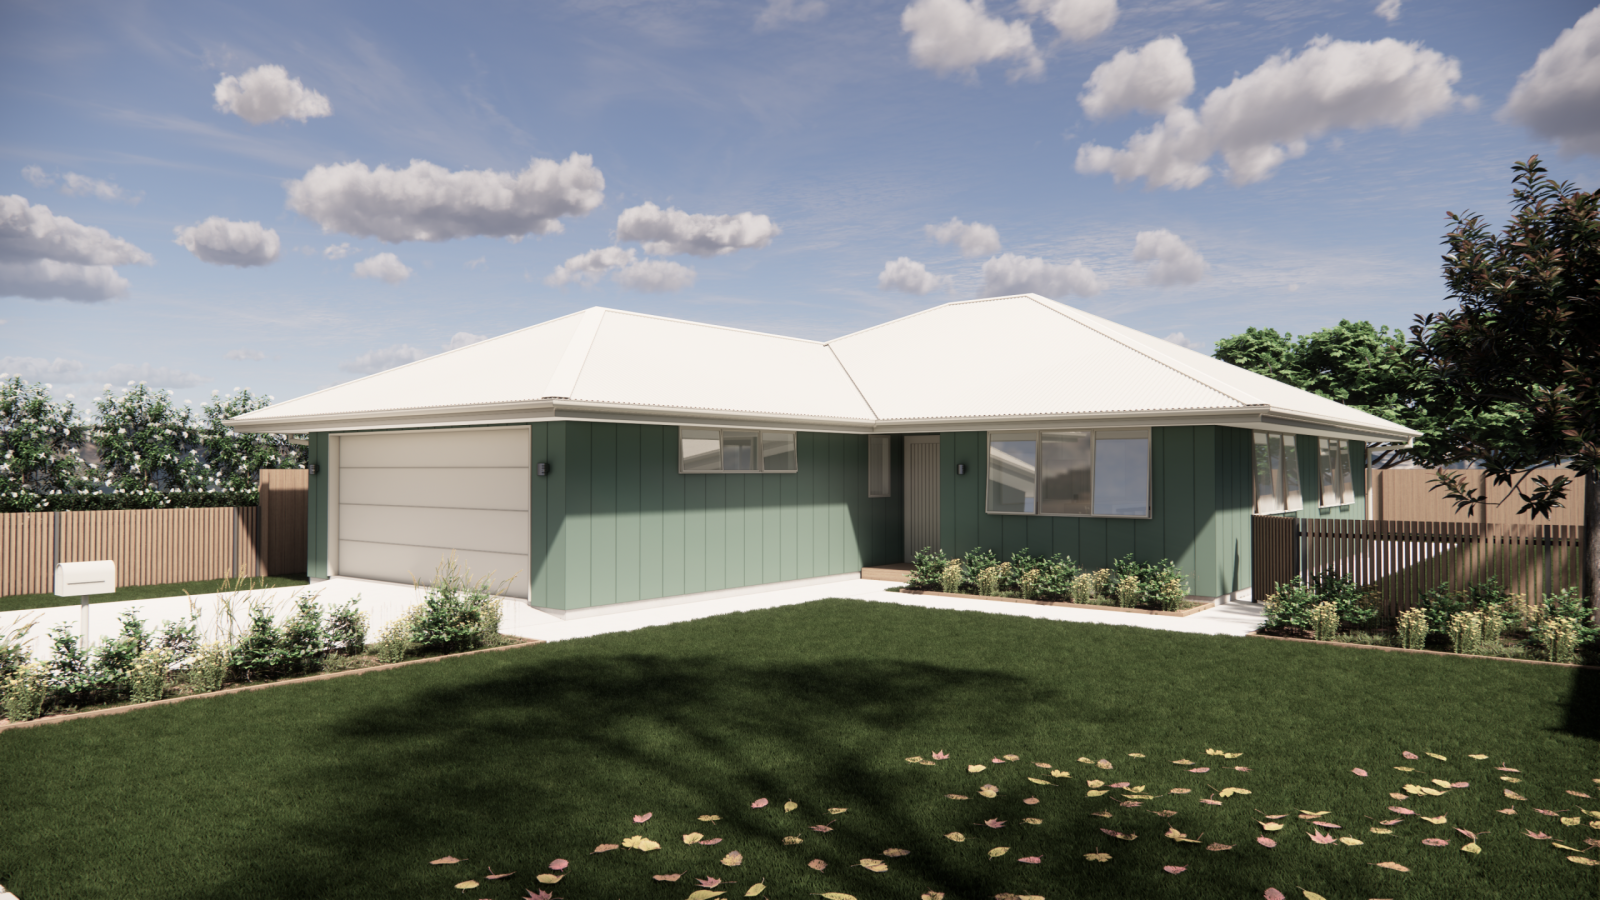
Jack By Slate
$550,000*
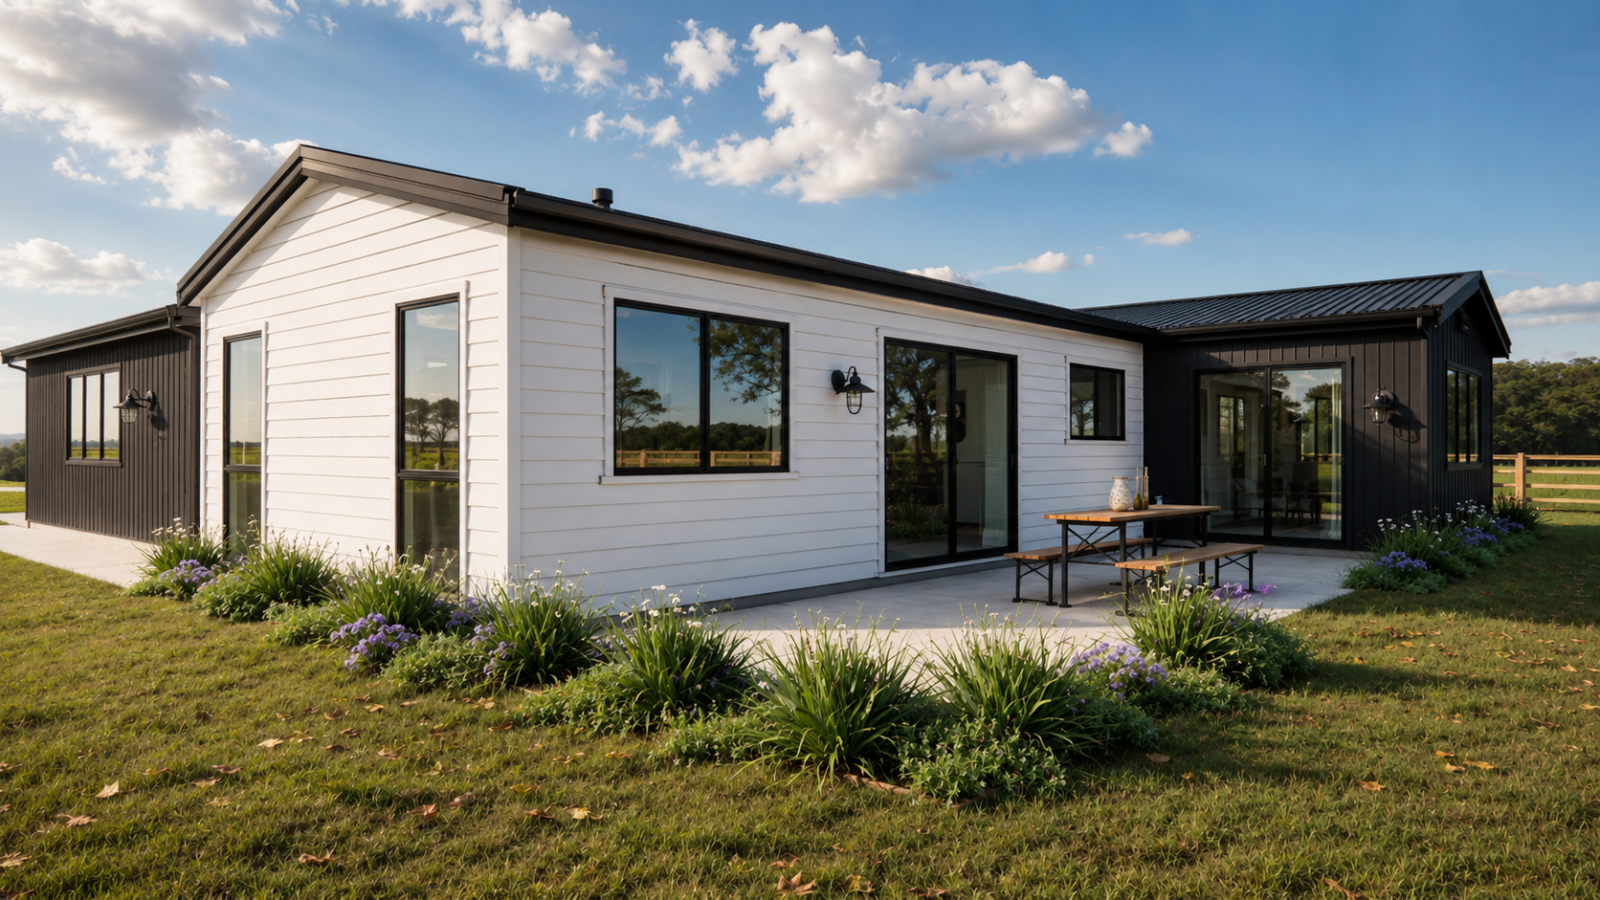
Makahu By Slate
$700,000
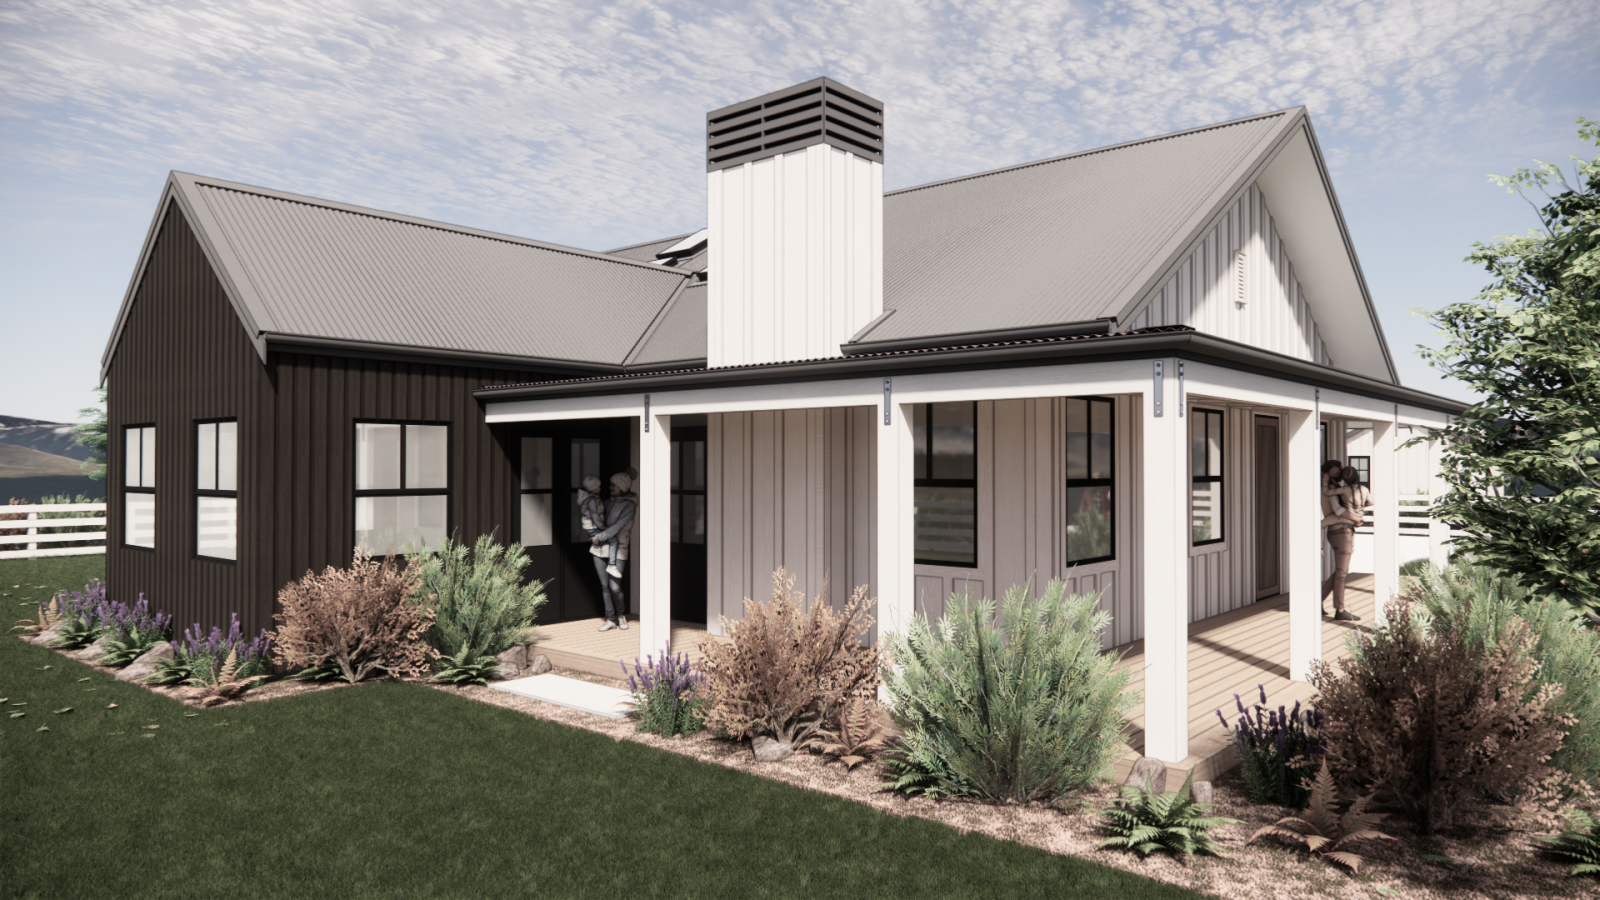
Haumoana By Slate
$575,000