Haumoana
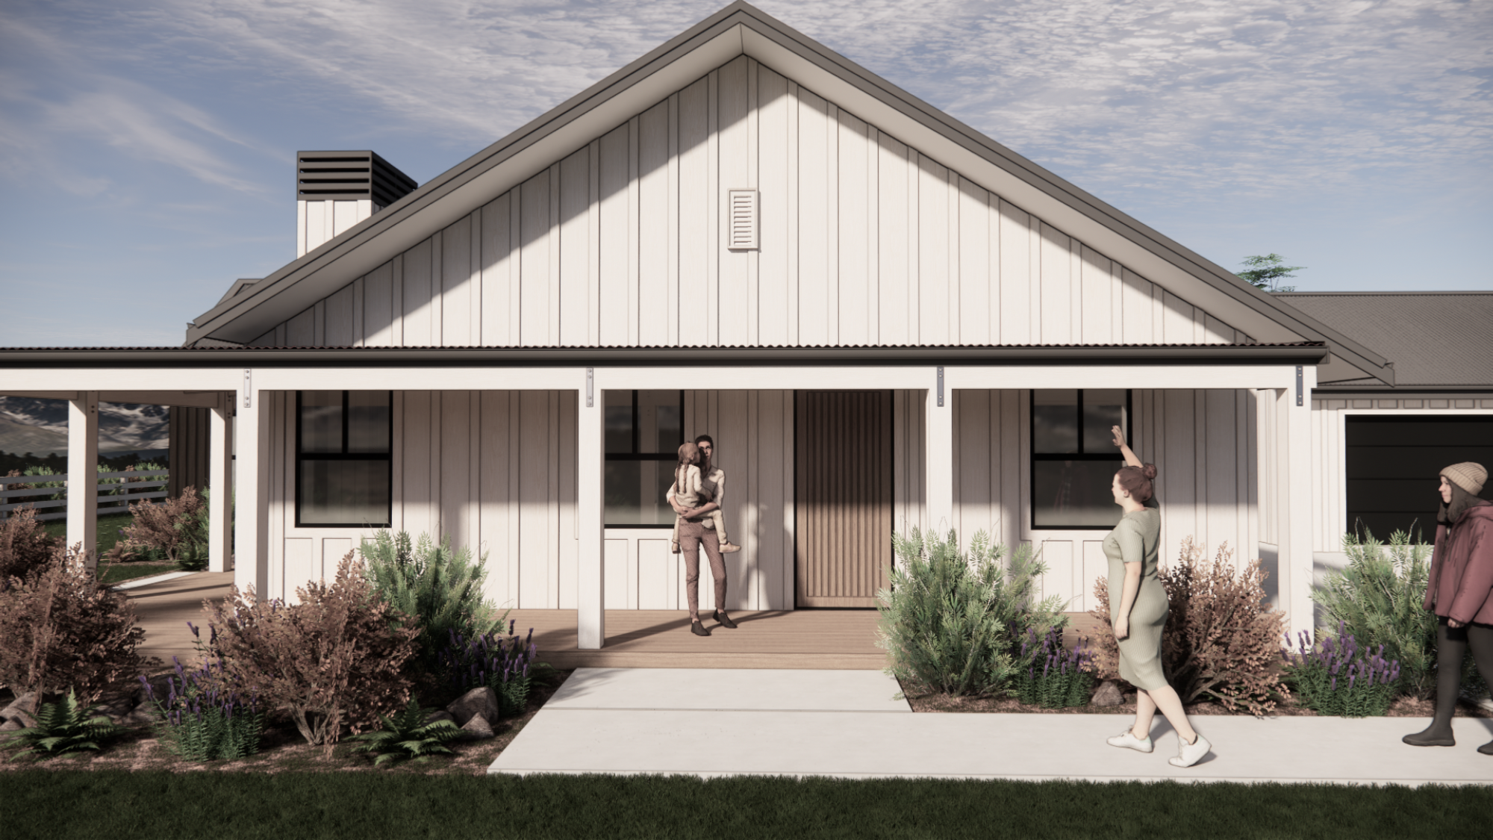
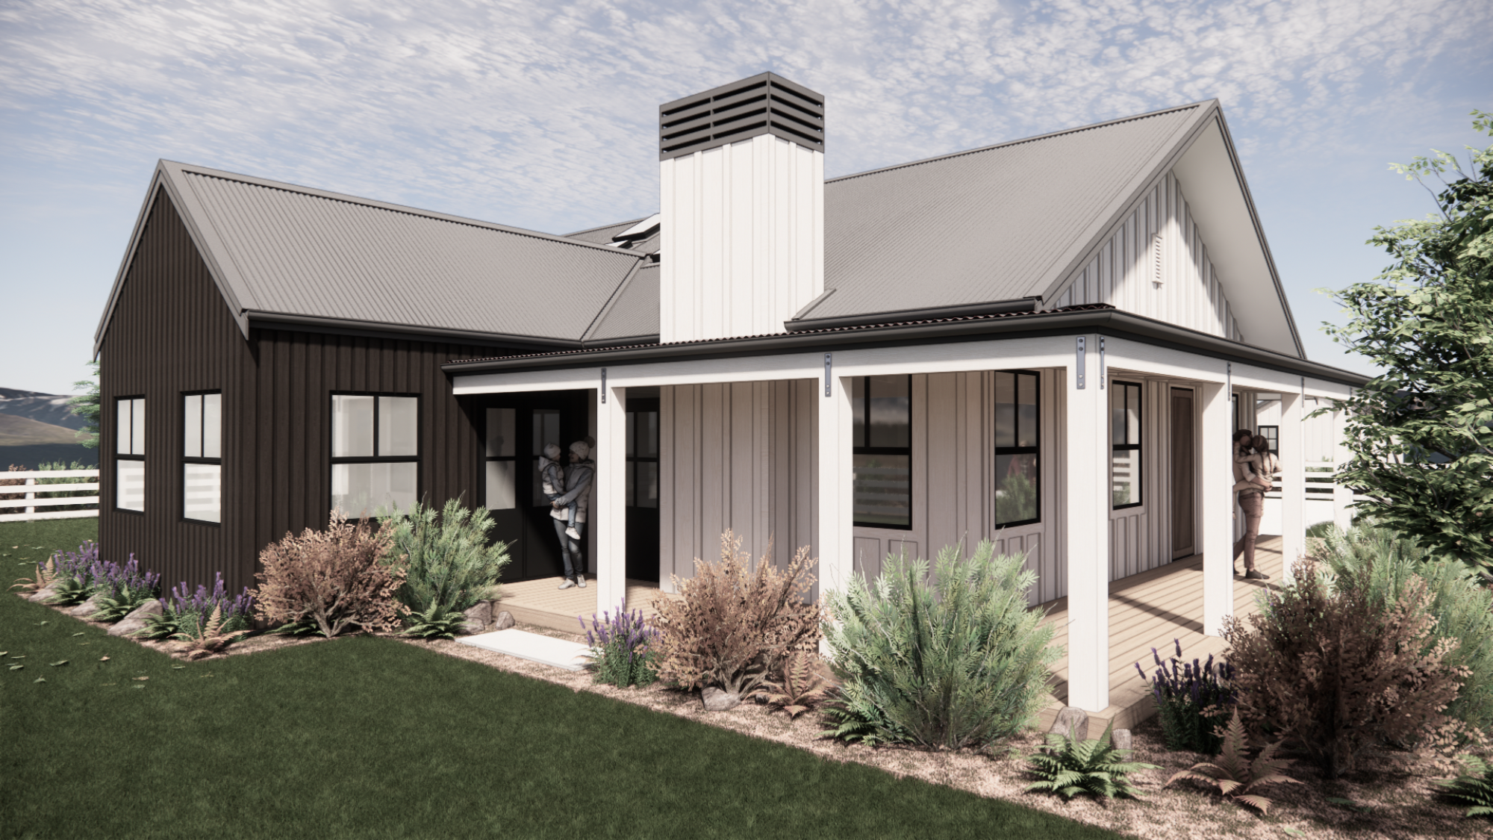
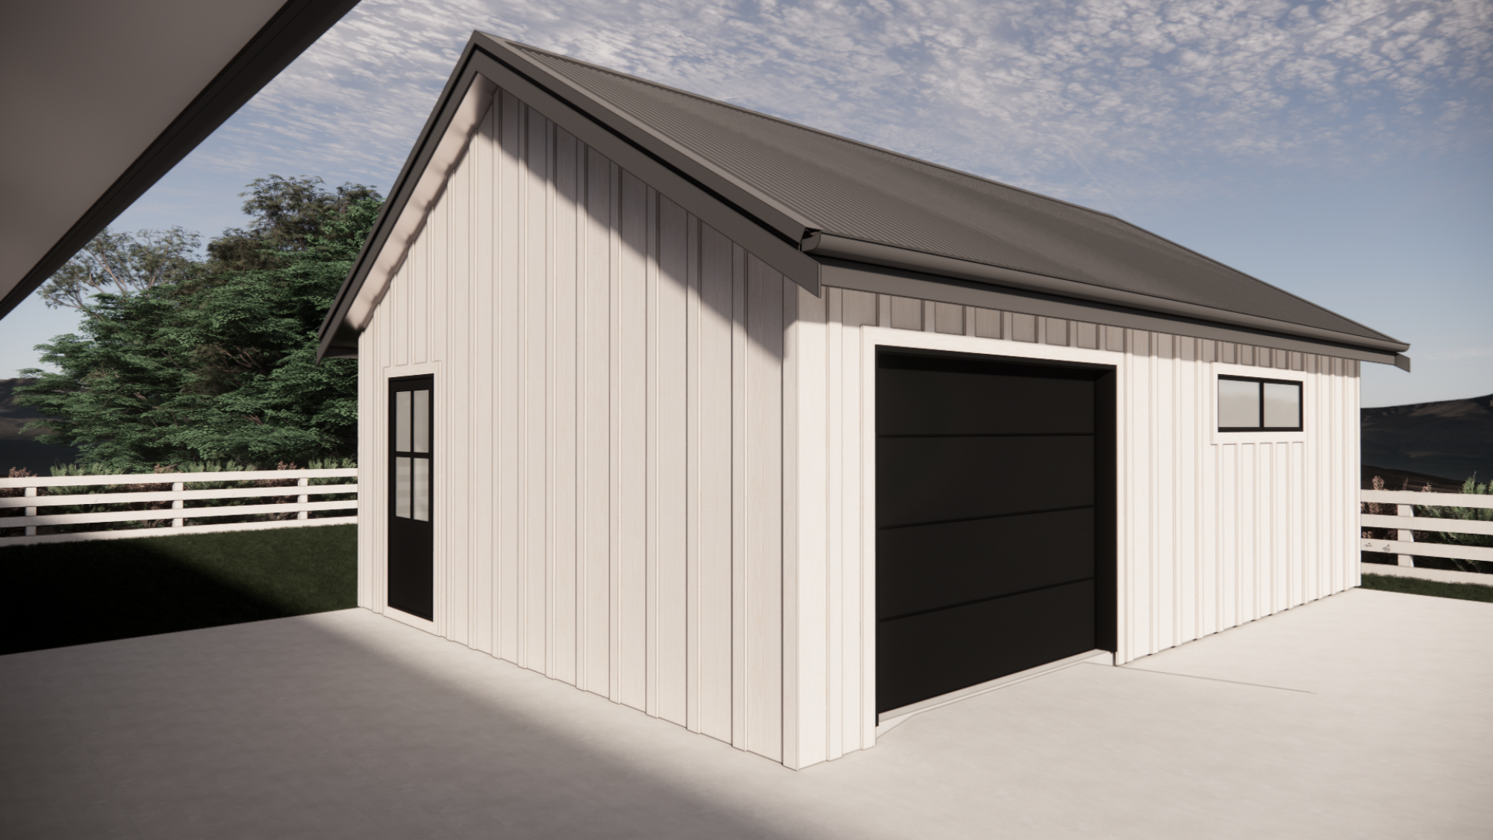
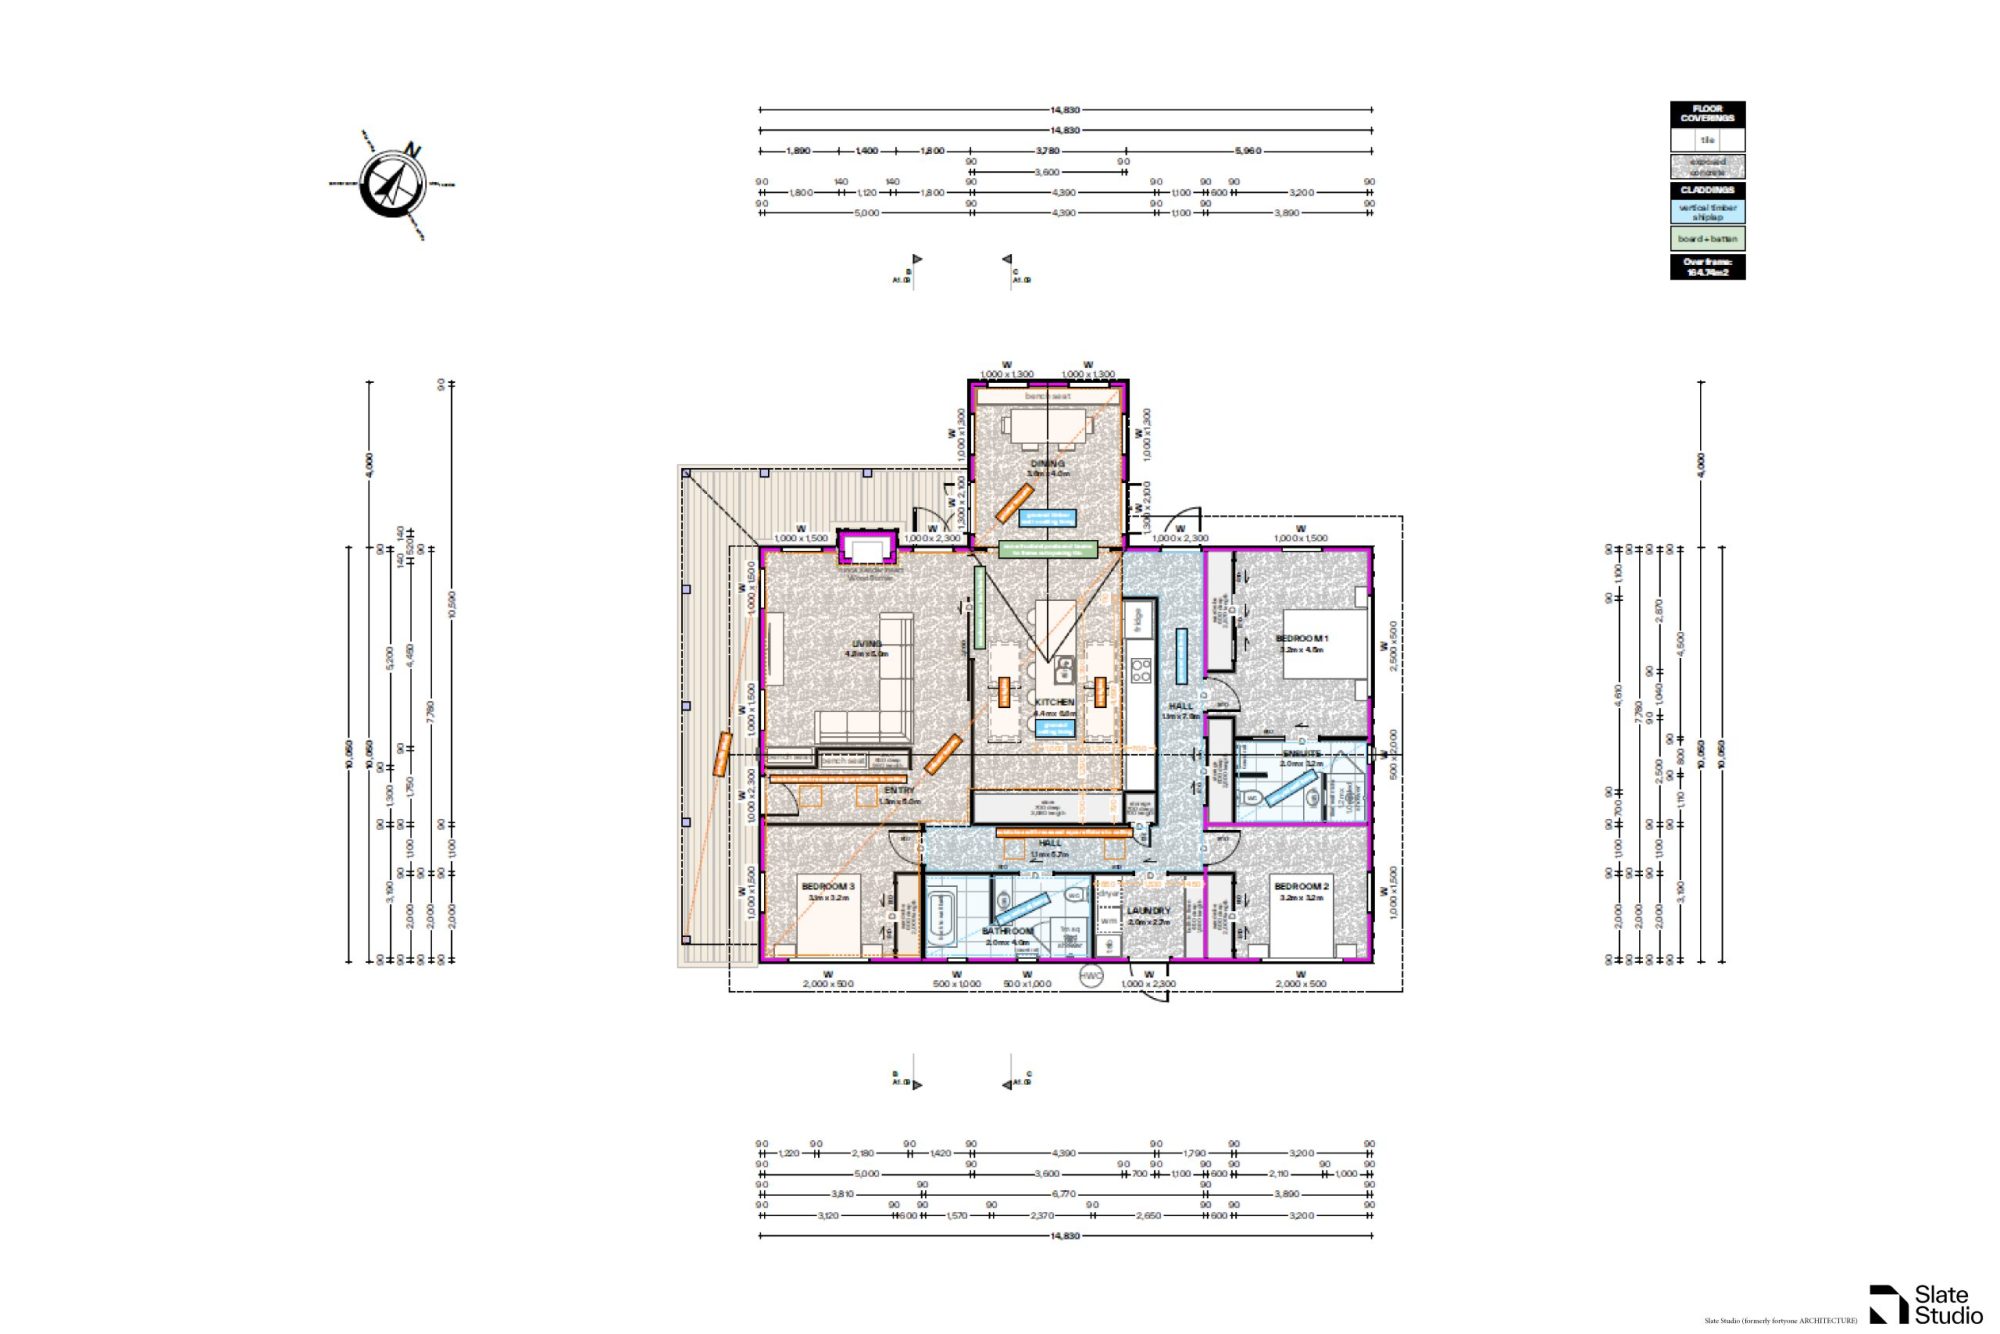
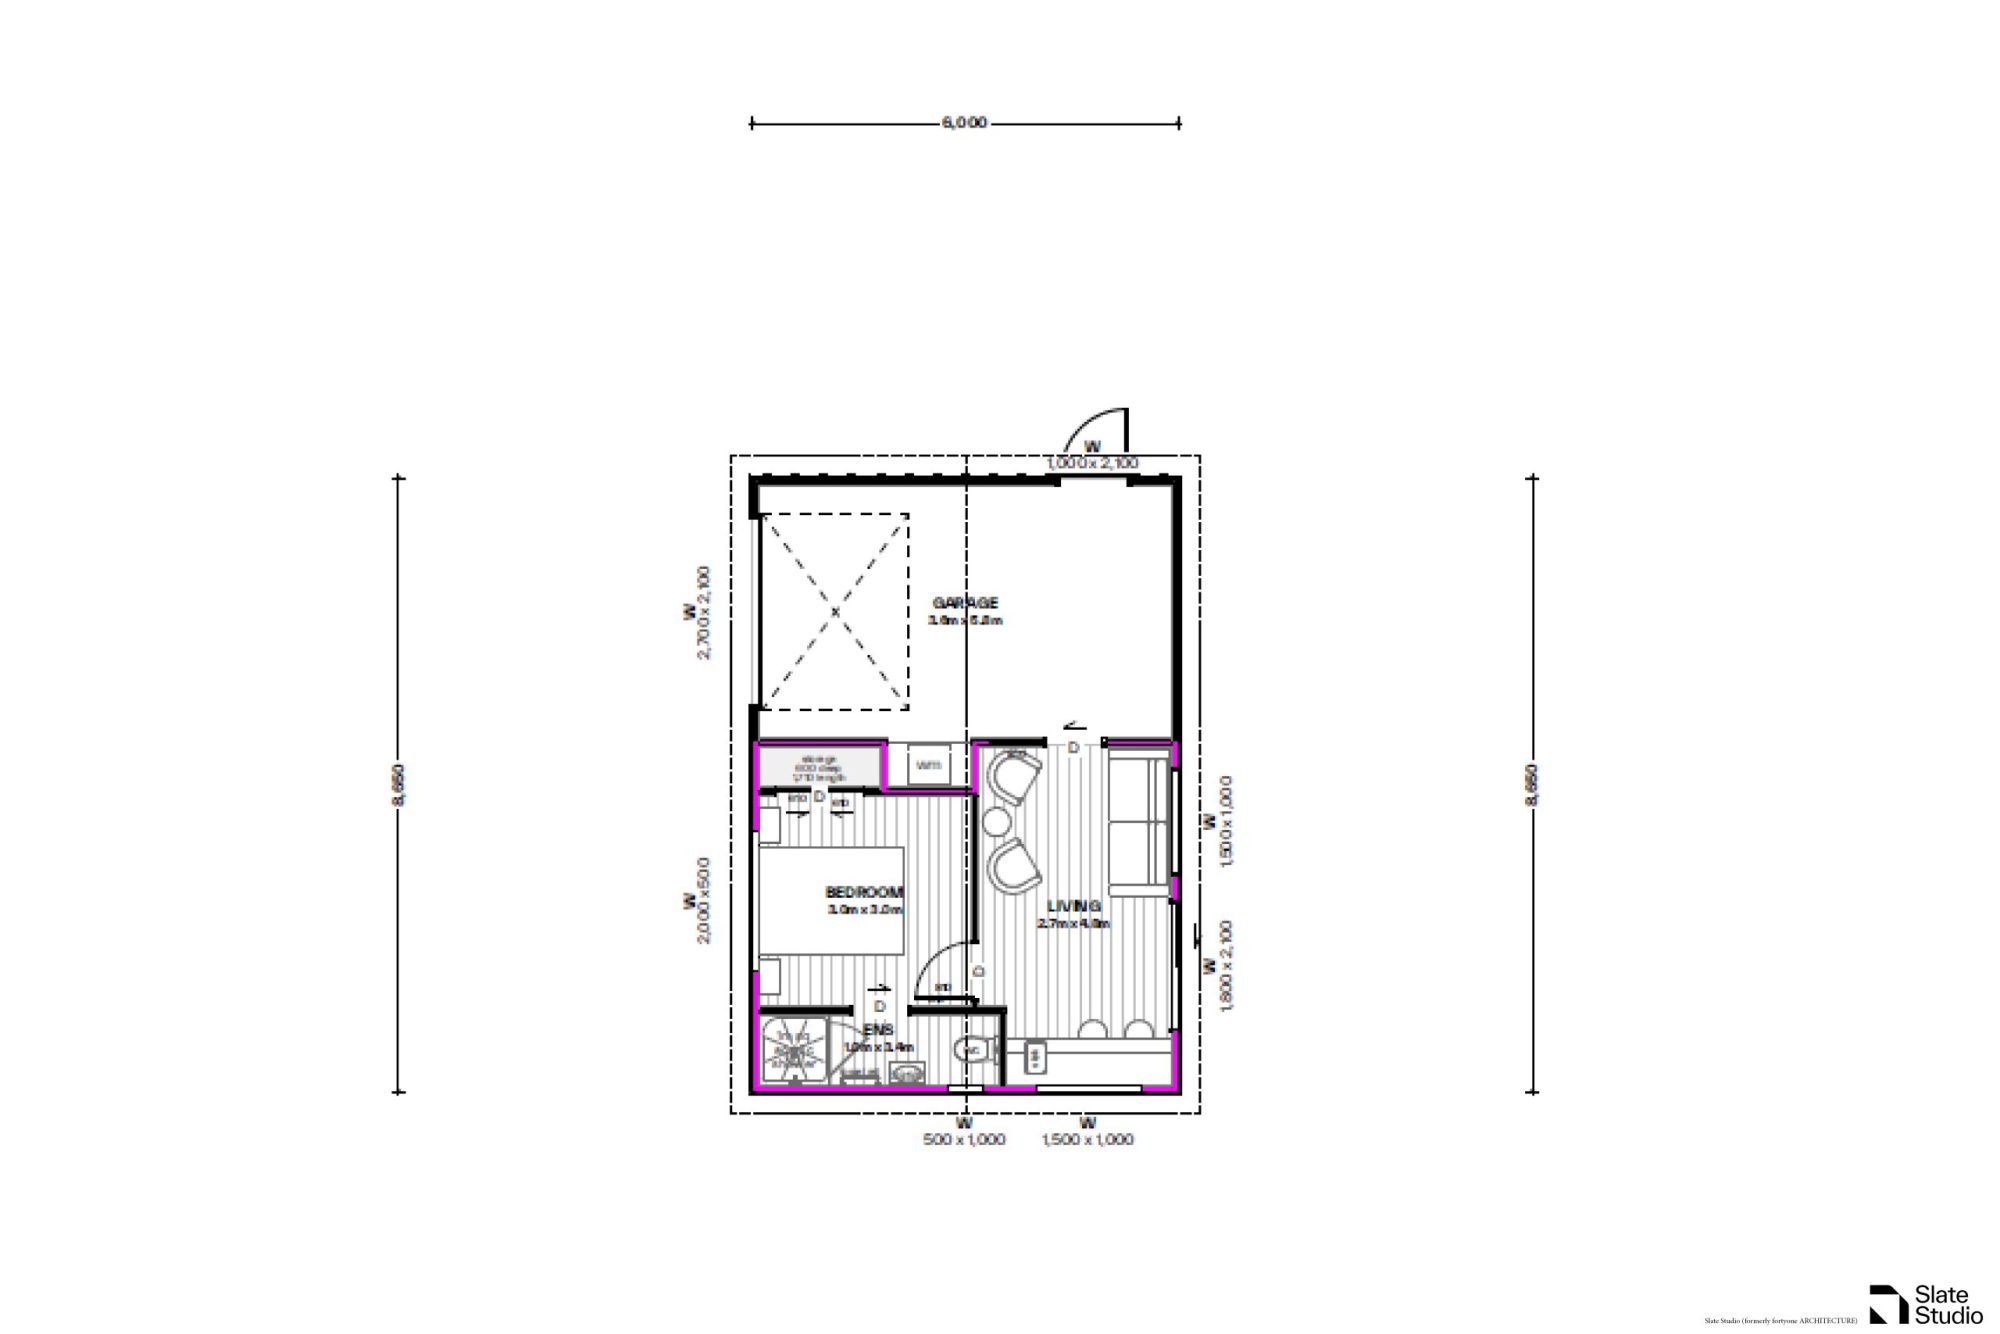
Haumoana is a straightforward three-bedroom home built for efficient, comfortable living. Open-plan kitchen, dining and living sits at the centre of the plan, with a study nook and bench seat by the entry. The master bedroom includes its own ensuite, positioned away from two further bedrooms and a family bathroom. A separate laundry sits off the hall. Haumoana is designed without a garage, keeping the build lean for clients who want to add car parking or garaging separately, in their own time and budget. An optional sleep out with single garage (8.65m x 6.0m, 51m²) is also available, for clients who want extra flexibility for guests, teenagers or a home office down the track.
*Priced from $575,000 for construction only, based on a mid-spec build on good soil in Taranaki, Manawatu, Horowhenua and Kapiti Coast regions.
- Floor Area: 165m²
- Bedrooms: 3
- Bathrooms: 2
- $575,000
Floor Plan
Sleep Out
More House Plans
$920,000
$1,000,000
$550,000*