Intentional Design as featured in Distinctive Designs
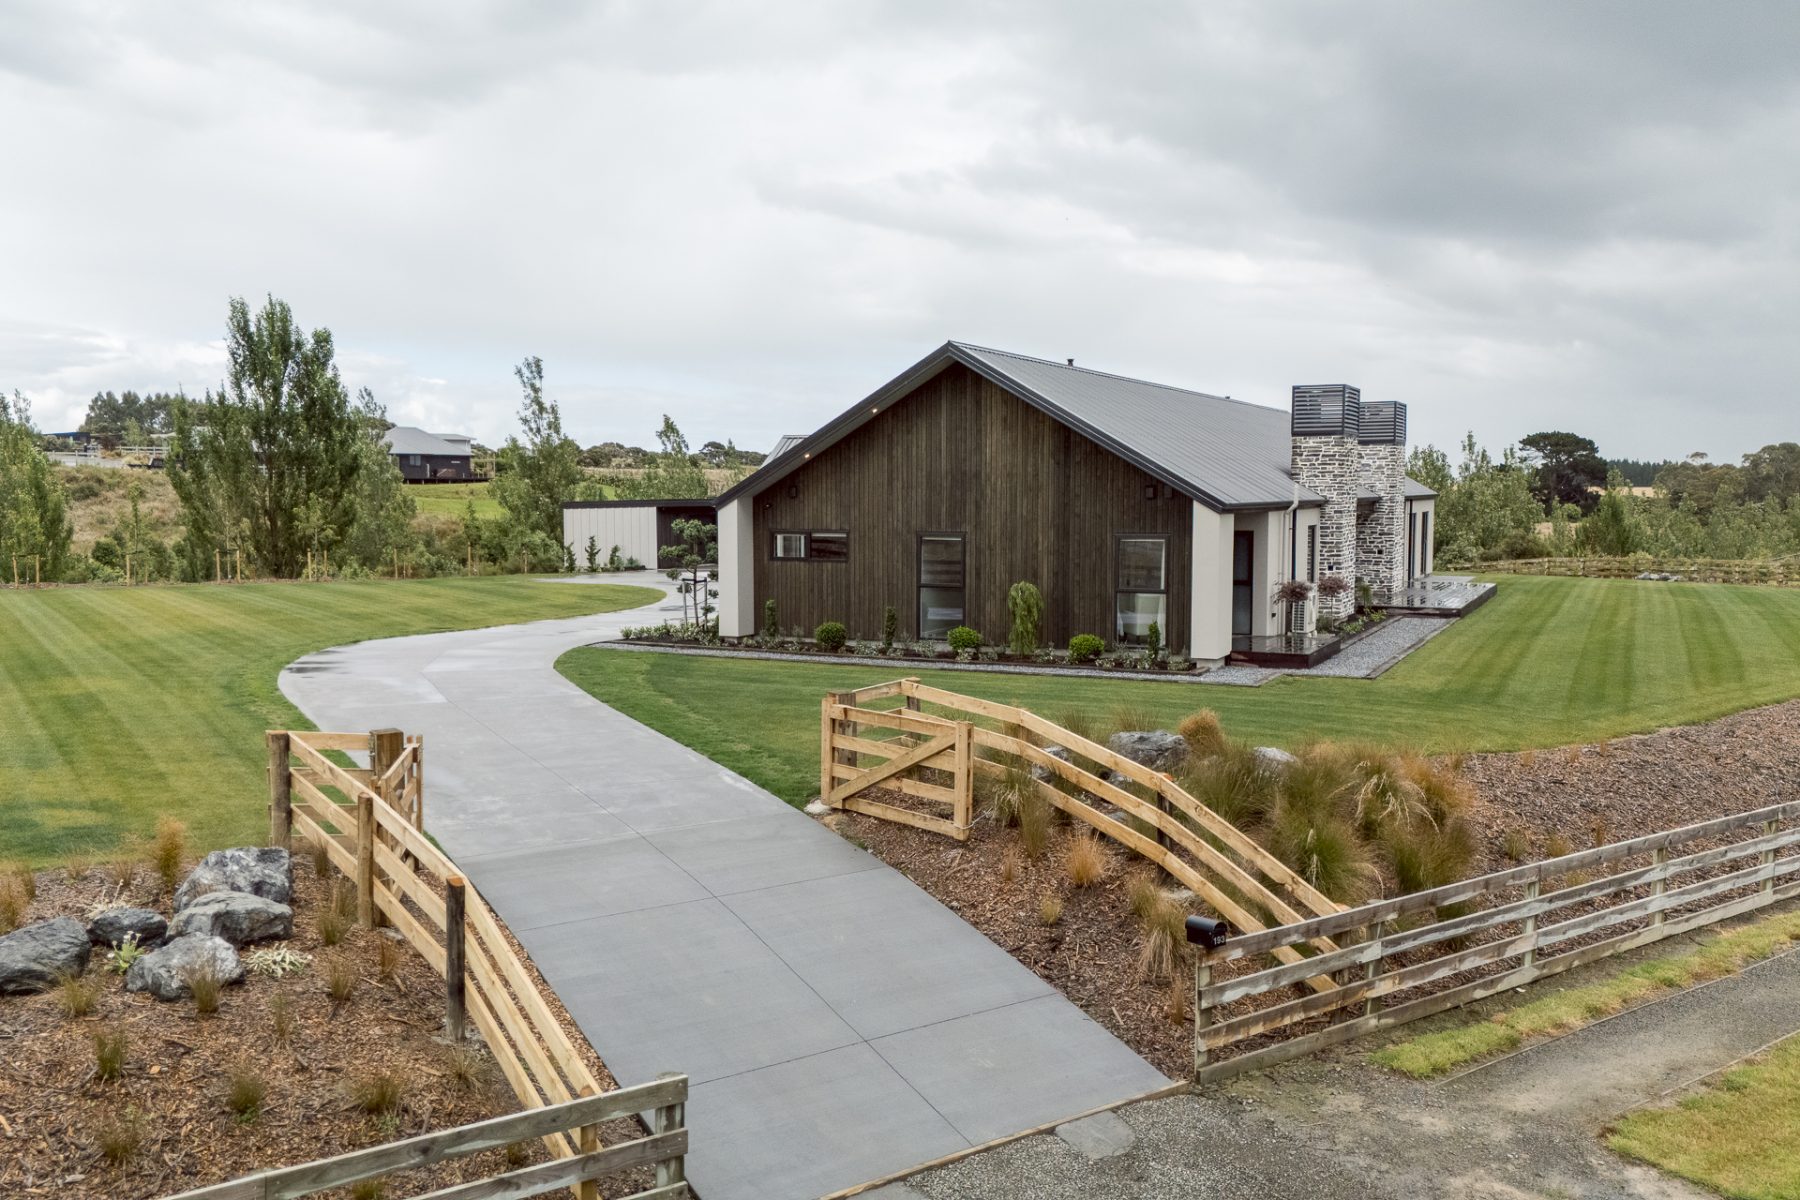
On a rural site in Aokautere, framed by consent conditions, no-build areas and a demanding wind zone, our clients set out to build a long-term family home with a clear vision: a modern pavilion-style form, a strong connection to the north-facing views, and enough scale to comfortably host more than 20 guests on a weekend.
They wanted a team who could hold the architecture and the construction together, not hand the project between separate parties. Slate Studio and Slate Construction worked in tandem from concept through to completion, shaping design and build decisions side by side so the architectural intent carried through into every practical choice on site. The result, known internally as Kingsdale, is a home guided by one principle throughout: nothing for show, everything for purpose.
Words by Shelley Sweeney.
Originally published in Distinctive Designs Magazine.
Images by Mid Summer Studio.
The brief
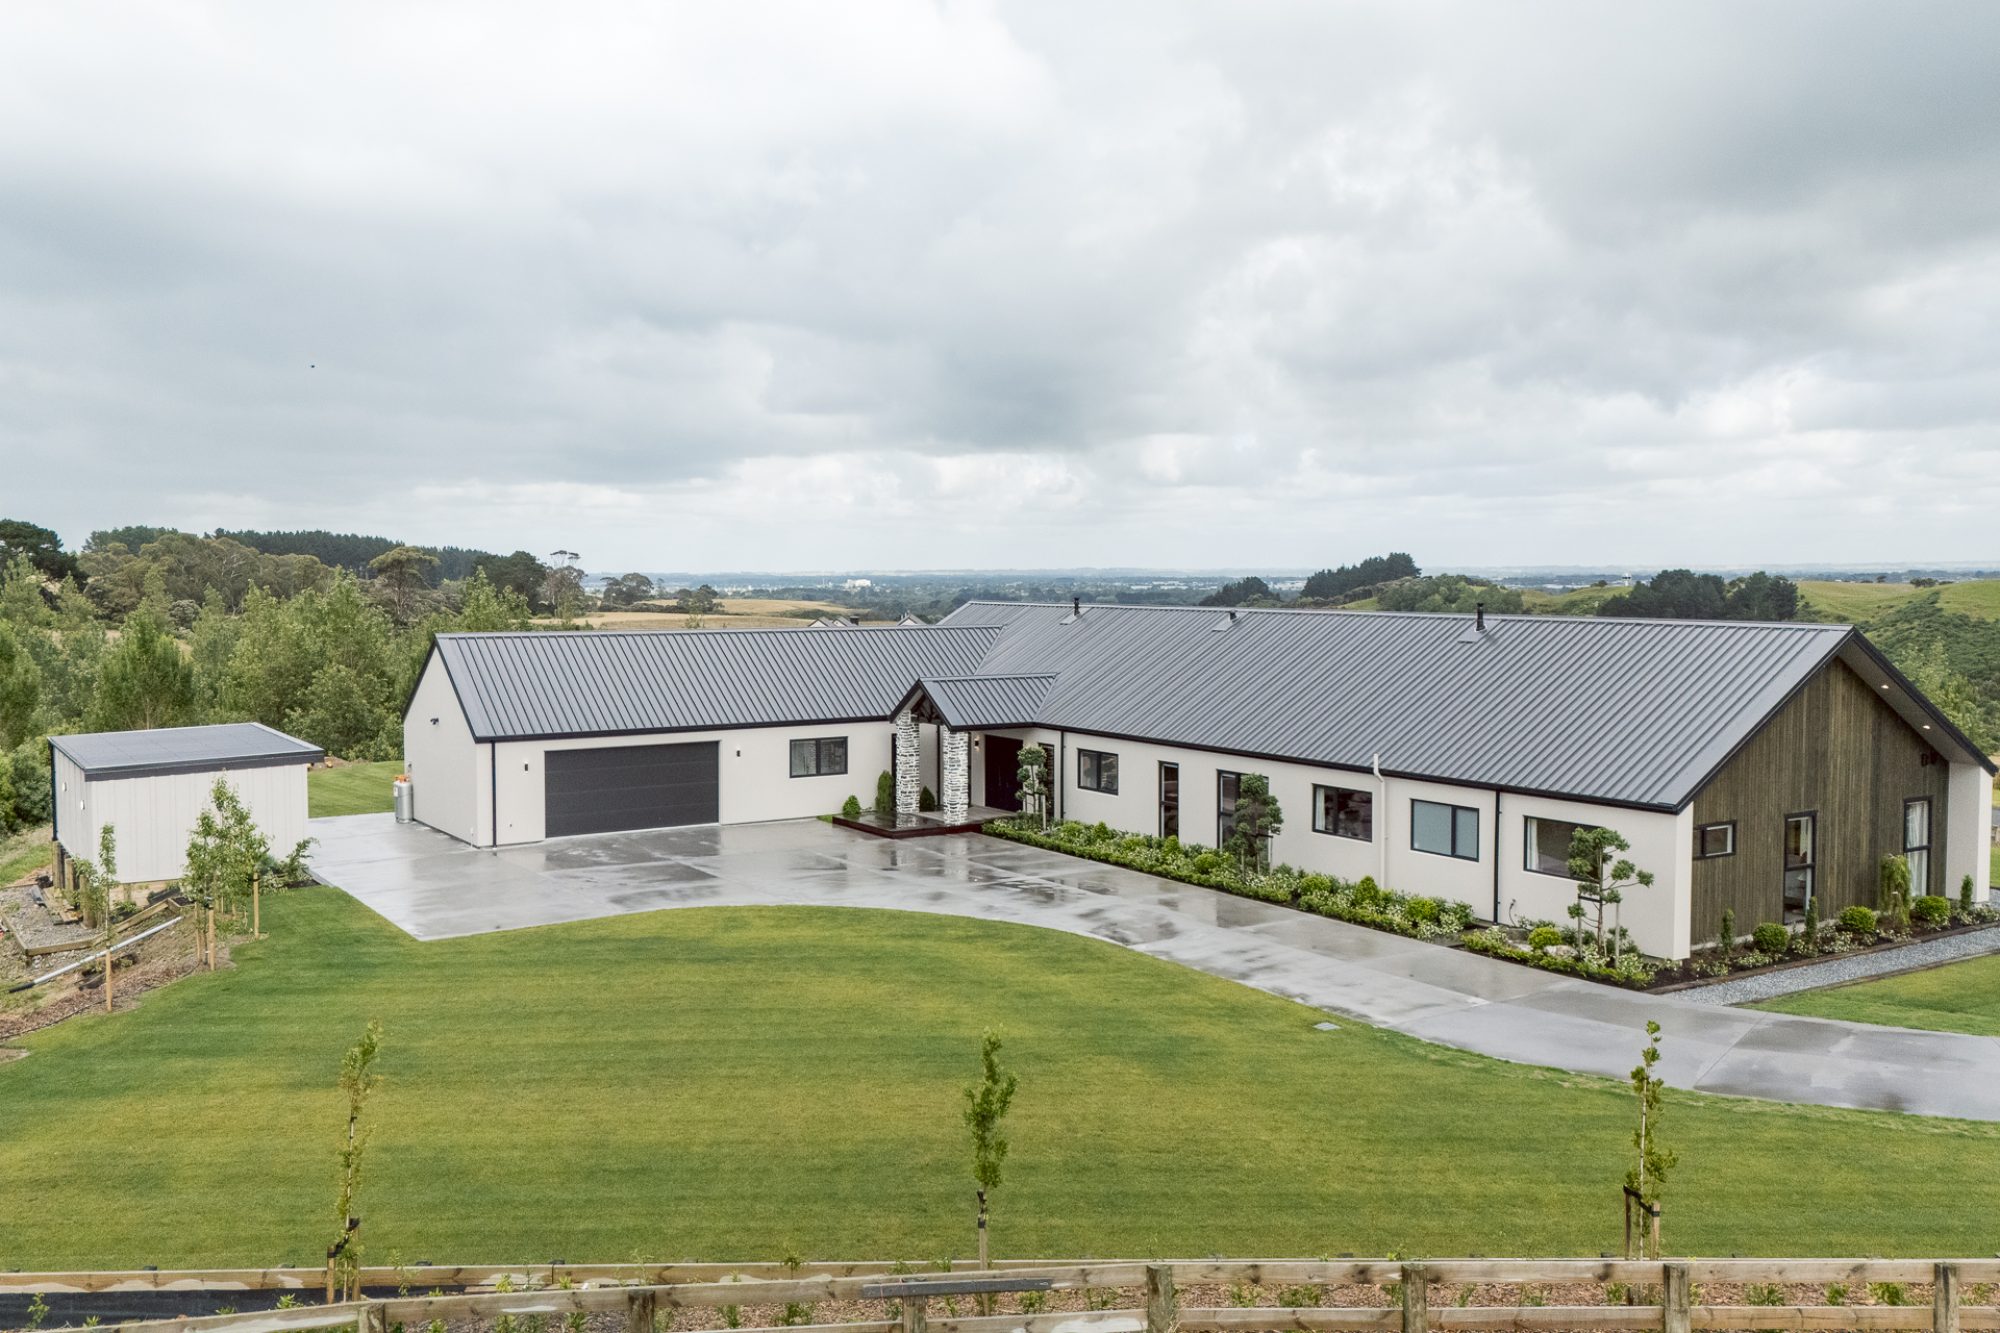
Our clients wanted a pavilion-style home with a Queenstown and Wānaka influence: a 35-degree roof pitch, plaster cladding with Abodo feature elements, high ceilings, and a strong connection to the north-facing views and sun. The design team was guided by one principle throughout: nothing for show, everything for purpose.
The family regularly hosts more than 20 guests on weekends, which shaped the large lounge, open-plan living and covered outdoor area with an open wood fire. Our clients love of cooking made the kitchen a natural focal point.
At approximately 352m², the home holds five bedrooms, two ensuites, a family bathroom, a separate powder room, a playroom and a dedicated office nook. Broken into pavilions, the scale stays generous without feeling overwhelming. See the full Kingsdale project page for further detail.
Accessibility was built in from the start. A close family member uses a wheelchair, so wider hallways, wider doorways and generously proportioned tiled showers were part of the brief, not an afterthought.
Working with a rural site
Rural builds carry complexity that isn’t always visible on the surface. The Aokautere site sits within a rural zone with specific consent conditions, no-build areas and setback requirements. Natural topography meant careful planning around floor level compliance, stormwater discharge to the street, and a driveway wrapping behind the home. A high wind zone and rural infrastructure, including water filtration and pump systems, further shaped the design.
Materials and exterior
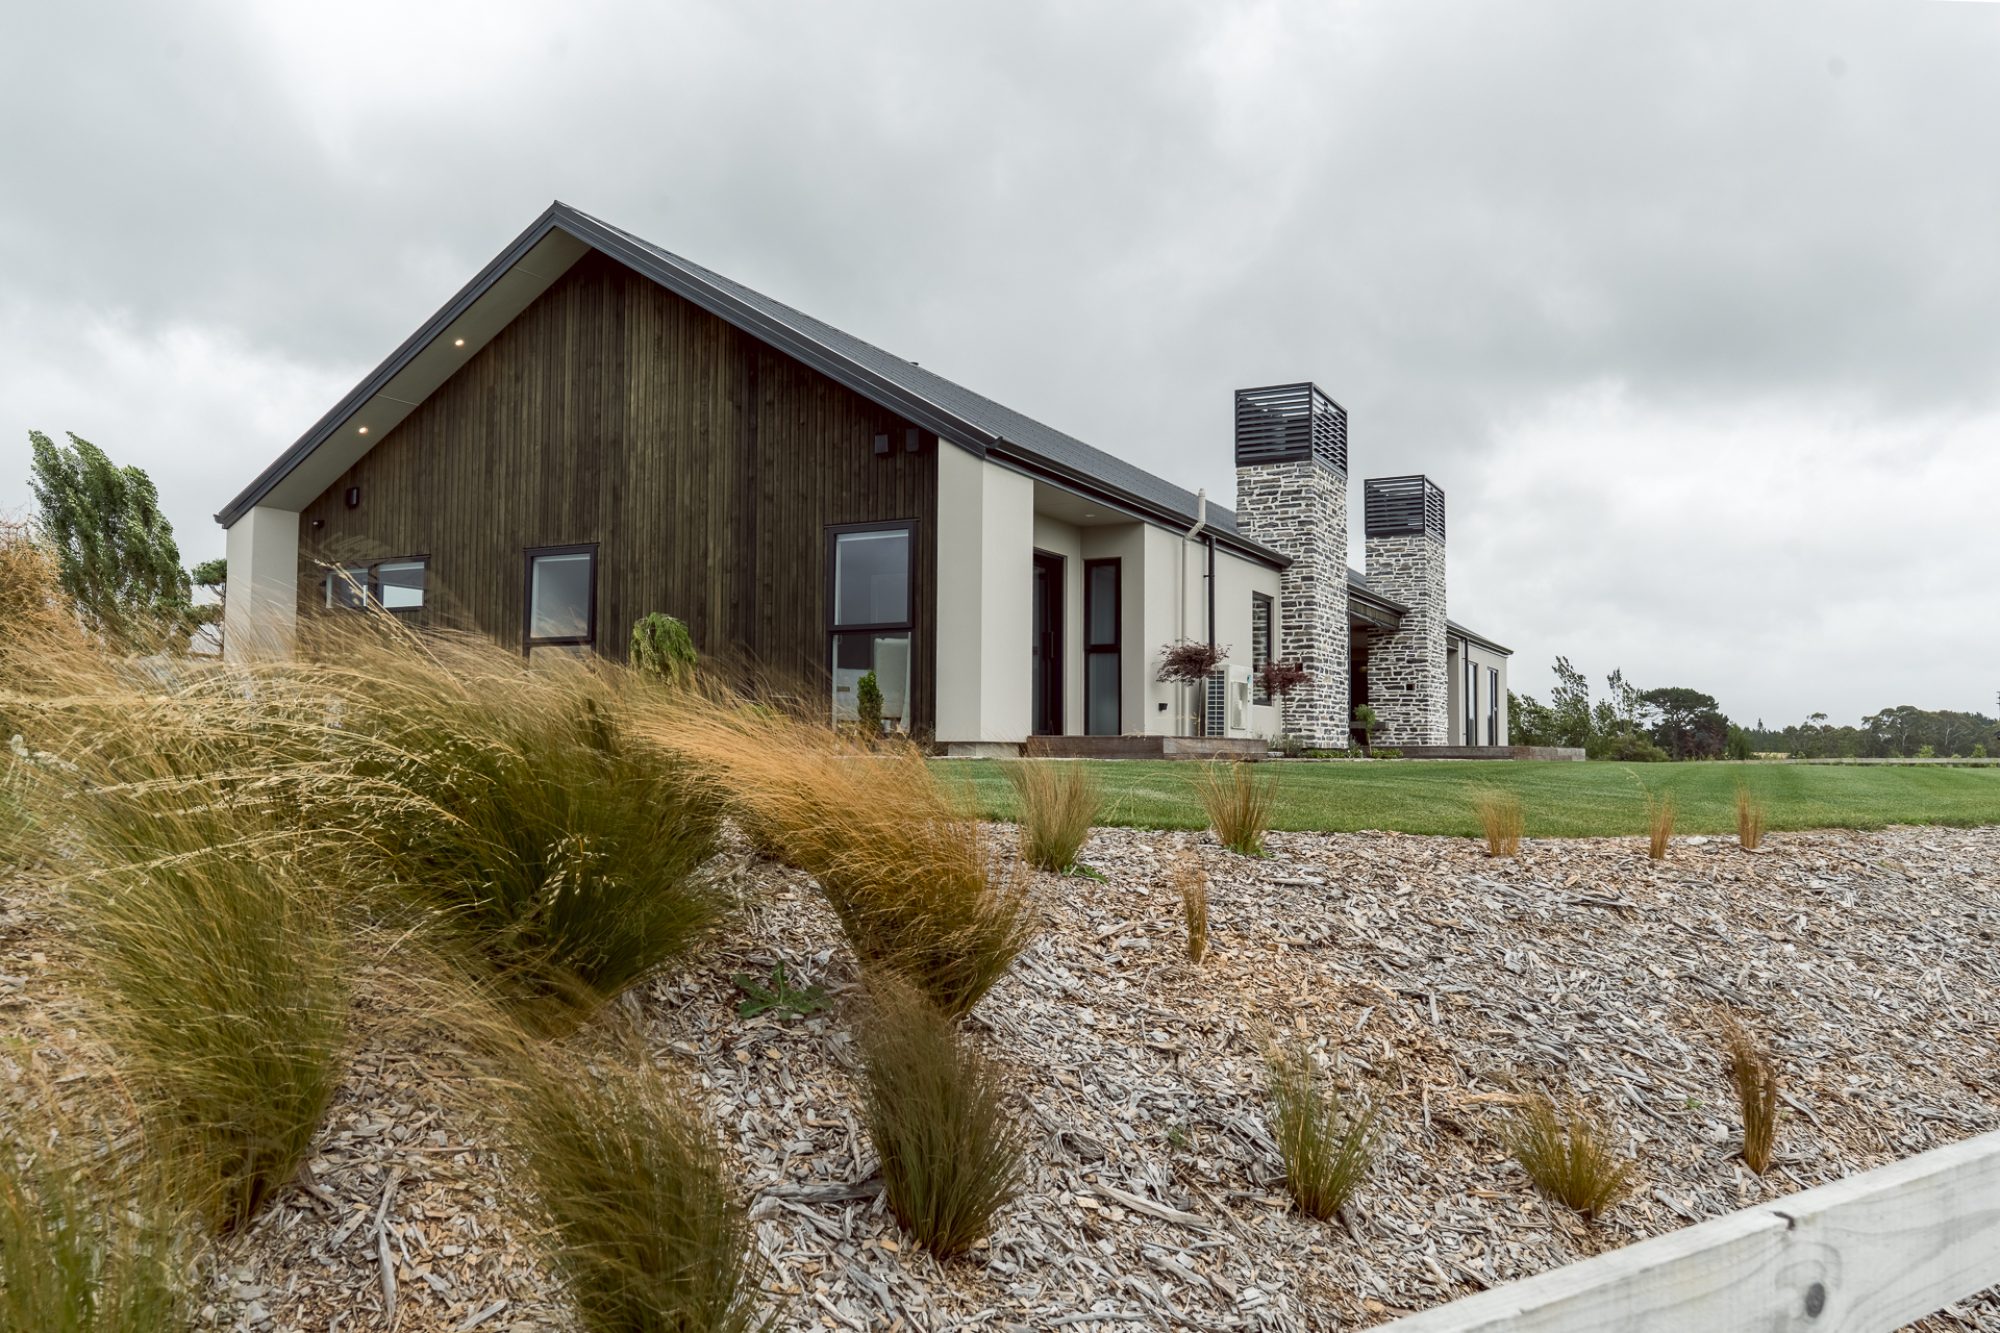
The exterior combines a Resene Rockcote Integra lightweight concrete facade system with Abodo Vulcan vertical shiplap and Hard as Rocks stone veneer. Plaster, timber, stone and long-run roofing were layered to create a composition that’s bold without being loud.
The covered alfresco area extends the living zone outdoors while sheltering it from prevailing wind and sun. An outdoor Jetmaster fireplace anchors the space for long evenings and year-round use.
Kitchen and living
The kitchen sits at the heart of the home. An elongated island seats four to five, giving it a social edge while keeping prep zones clear, and a scullery keeps the primary space minimal. Custom white cabinetry is paired with timber veneer that continues onto the island, topped with an engineered stone benchtop, double ovens and an induction cooktop.
A stone feature wall in the lounge, finished in Hard as Rocks stone veneer over a polished concrete hearth, is warmed by a Yunca Xander Allure fireplace. Near the entry, a compact office nook can close off from the main living space, keeping work separate from family life when needed.
Performance and comfort
While not officially Homestar or Passive House certified, the home’s performance envelope is strong: high-performance insulation, thermally broken joinery with Low-E glazing, and a RibRaft insulated slab system topped with underfloor heating in tiled areas. A ducted 16kW heat pump and mechanical ventilation keep it warm year-round.
The result
Construction ran approximately 10–12 months on site, led by a core team of two to three carpenters supported by specialist trades. The finished home reflects a considered, restrained approach to materials and scale. As the design team puts it: it’s substantial, but it doesn’t feel excessive. The pavilion form breaks down scale, the materials are layered but not loud, and the planning is generous without being wasteful.
Our clients value the light, flow and ease of hosting the home offers. The lounge closes off for something more intimate, while the main living space opens seamlessly to the covered outdoor area, and both fireplaces have become family favourites. Above all, they say it feels like them: considered, warm and future-proofed.
Known internally as Kingsdale, this home stands as a strong example of what an integrated design and build process can achieve.
Explore the full Kingsdale project, or get in touch to talk through your own site.
FAQs
-
Intentional design means every element serves a purpose rather than existing for show. On the Kingsdale project, this shaped decisions from roof pitch and cladding through to room layout, with nothing included unless it genuinely earned its place.
-
Slate works through rural zone requirements such as no-build areas, setback conditions, floor level compliance and stormwater discharge as part of the design process, so constraints are resolved before they become problems on site.
-
Breaking a large home into pavilions keeps the scale generous without feeling overwhelming, while allowing spaces like the lounge to close off for intimacy or open up for larger gatherings, as demonstrated in the Kingsdale home's 20-plus guest capacity.
-
Slate Studio and Slate Construction work in tandem from concept through completion, refining design and build details together in real time, so the architectural intent carries through into the finished home rather than being lost between separate parties.
-
Yes. On Kingsdale, wider hallways, wider doorways and generously proportioned tiled showers were built into the brief from the outset, supporting a family member who uses a wheelchair without altering the home's overall design language.